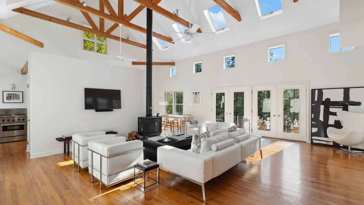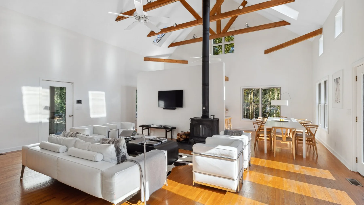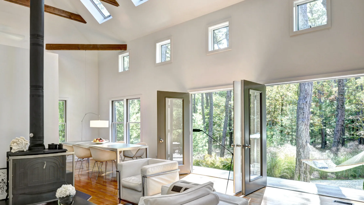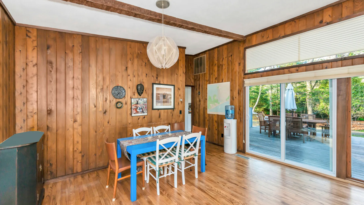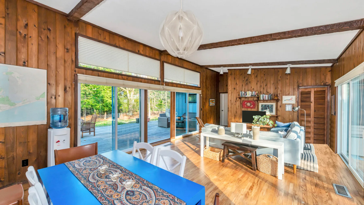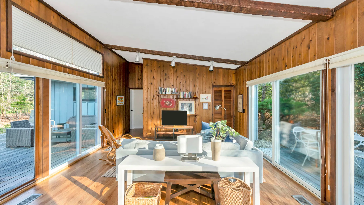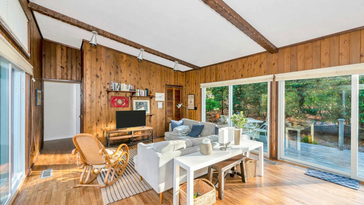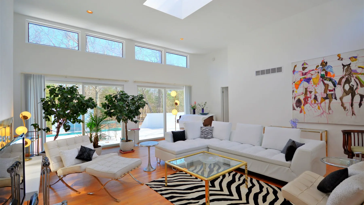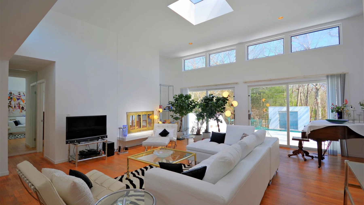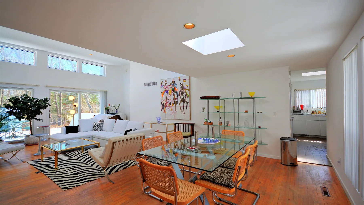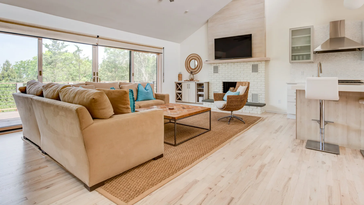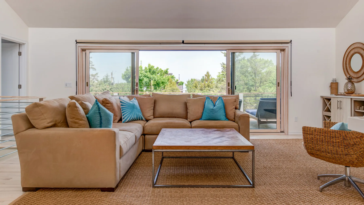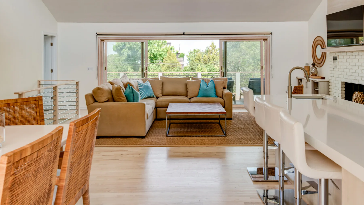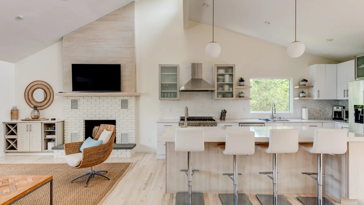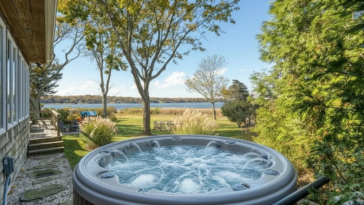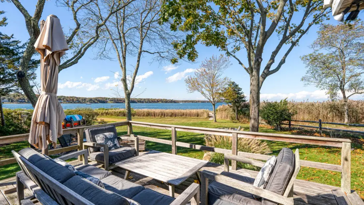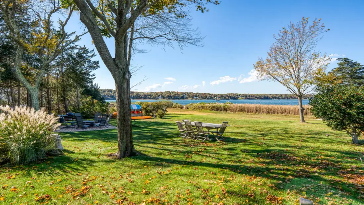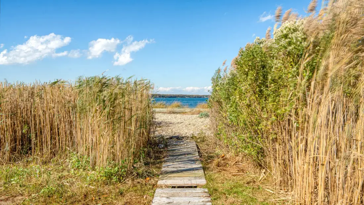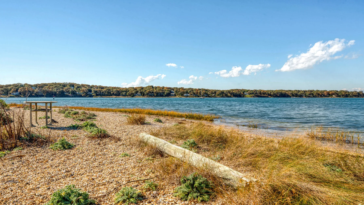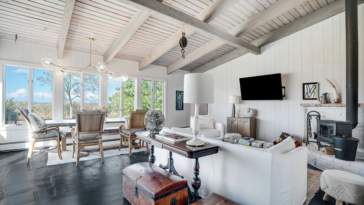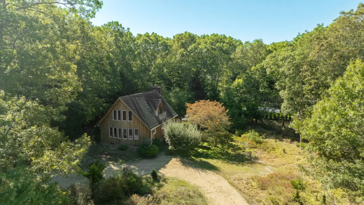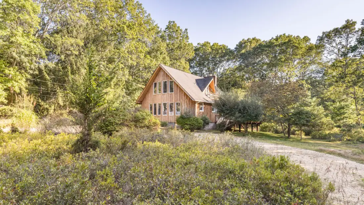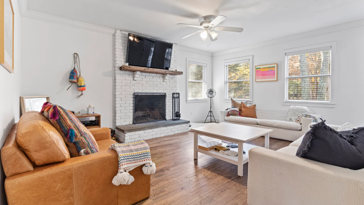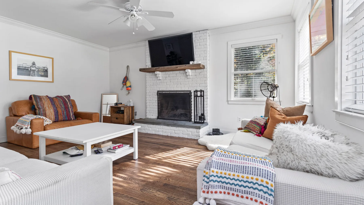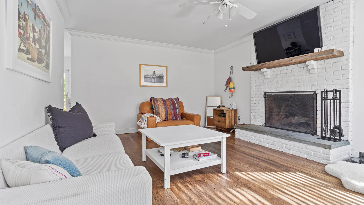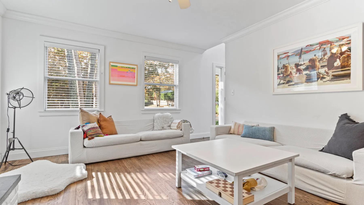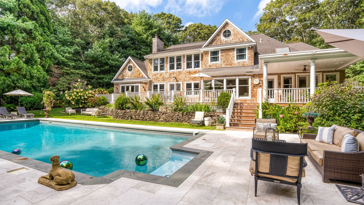
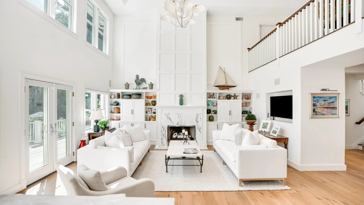
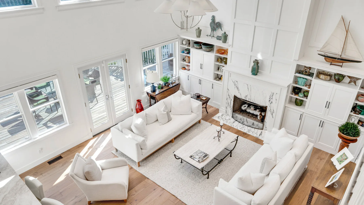
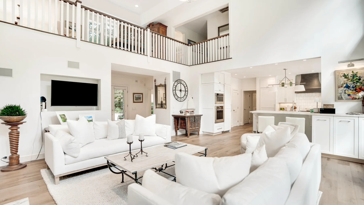
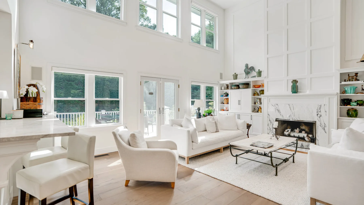
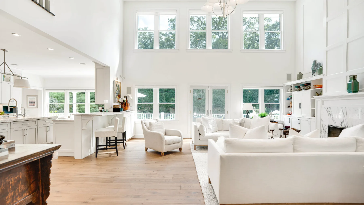
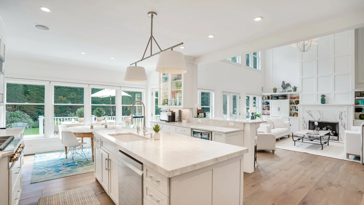
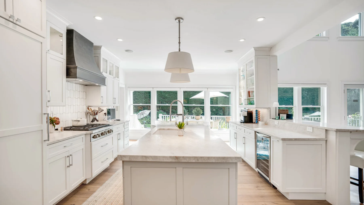
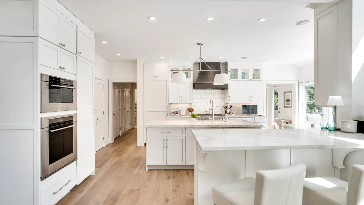
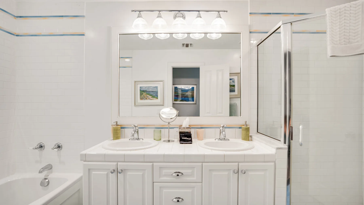
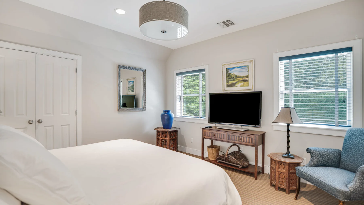
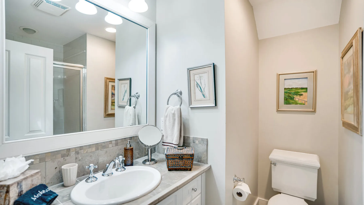
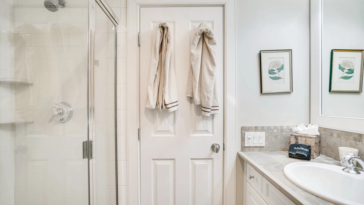
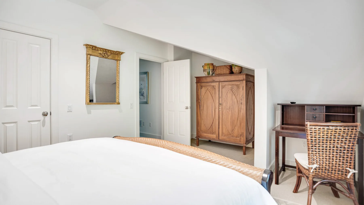
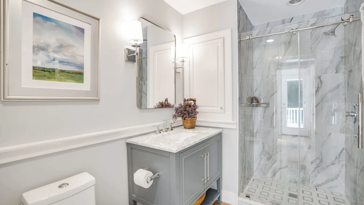
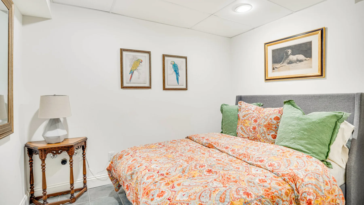
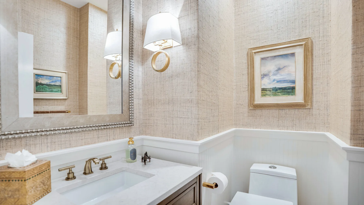
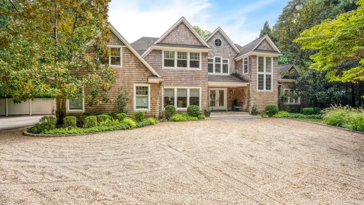
The home has a south-facing, open-plan main level with high ceilings, wide-plank white oak floors, a two-story living room and gas fireplaces. The Chef’s…
Read more
Listing description
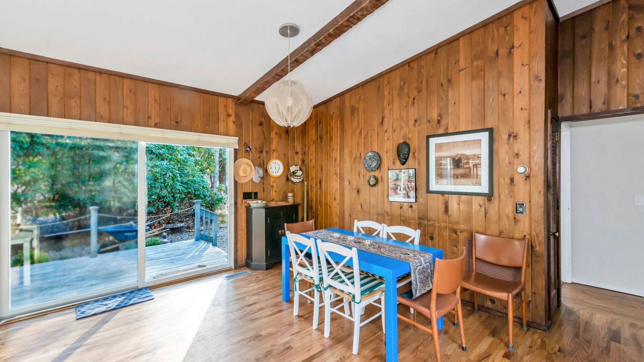
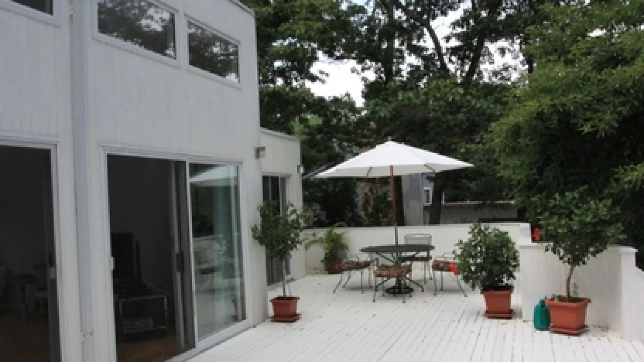
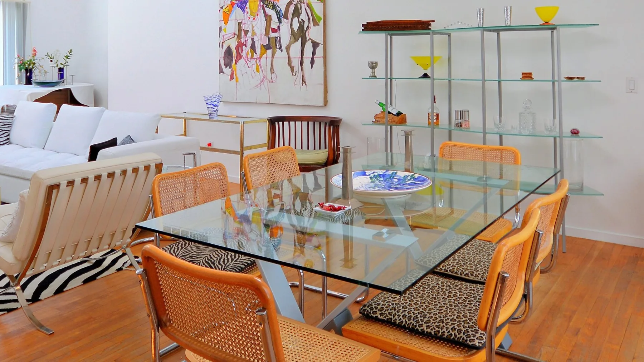
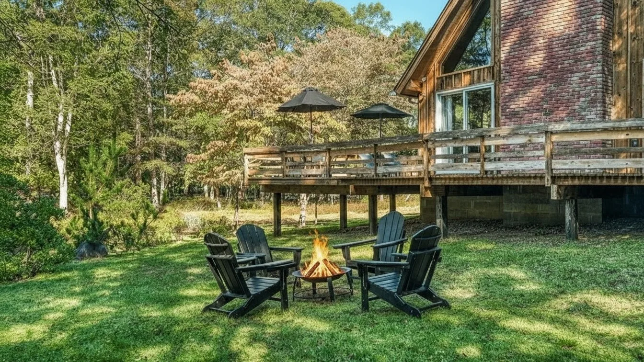
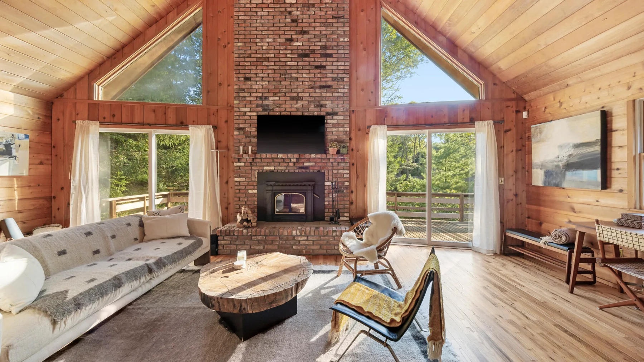
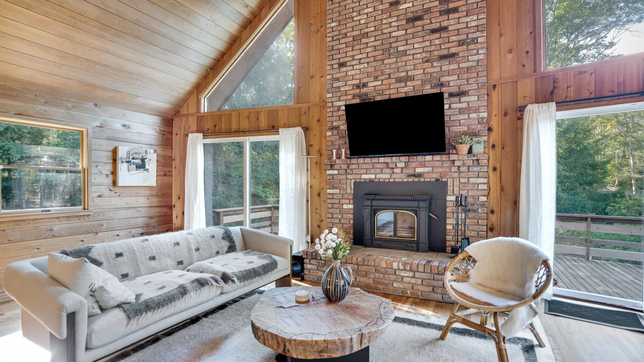
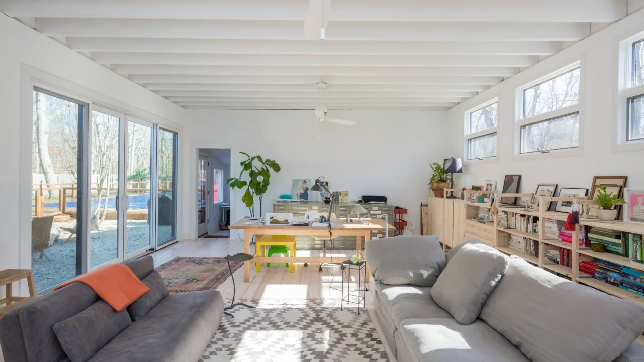
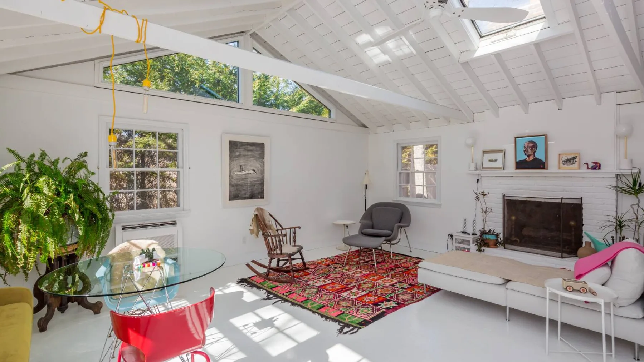
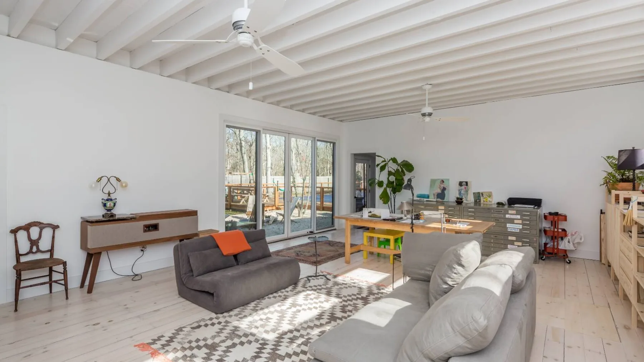
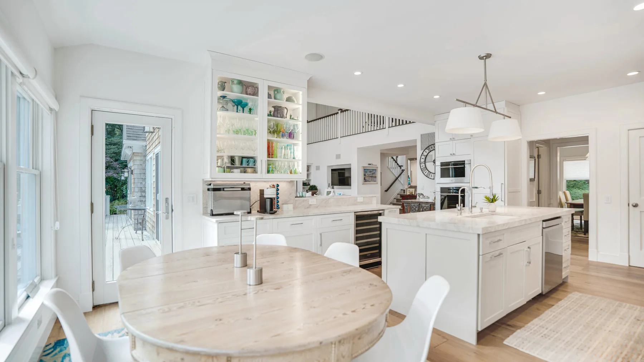
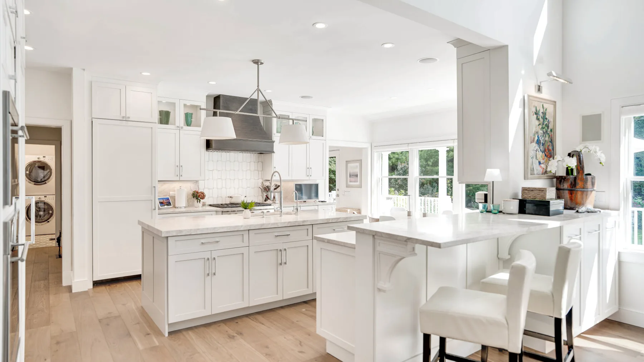
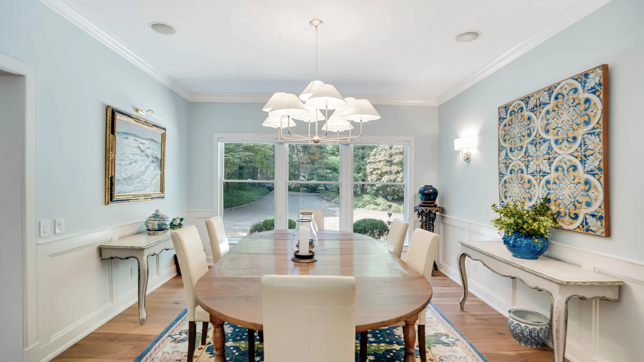
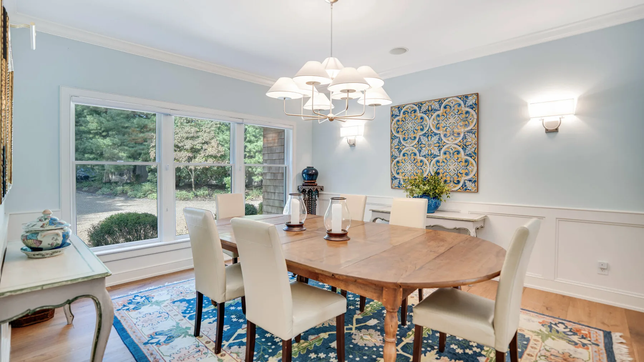
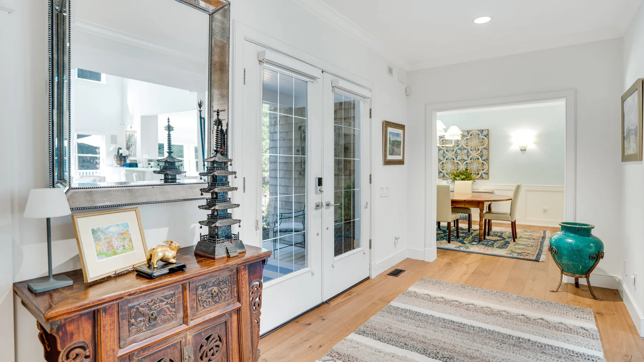
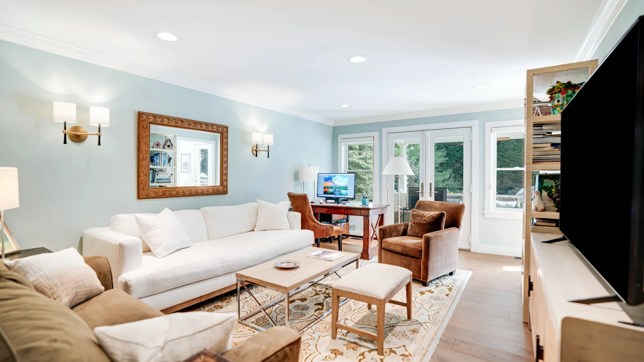
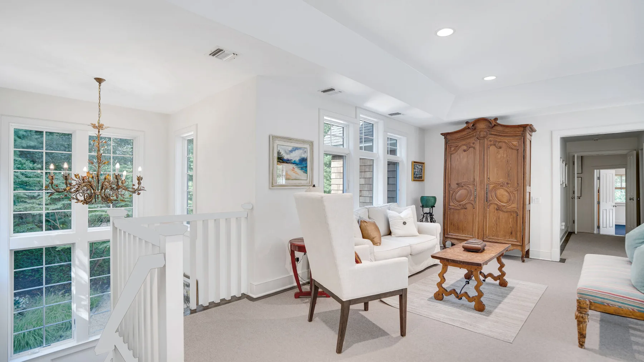
The home has a south-facing, open-plan main level with high ceilings, wide-plank white oak floors, a two-story living room and gas fireplaces. The Chef’s kitchen has premium appliances and Quartzite countertops, alongside formal dining and a sunny breakfast area. Glass doors open onto the rear deck.
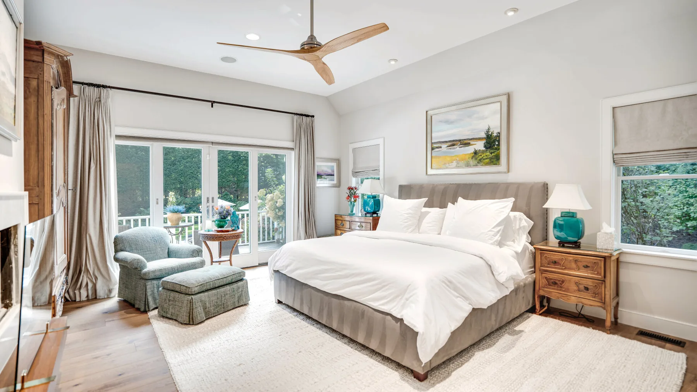
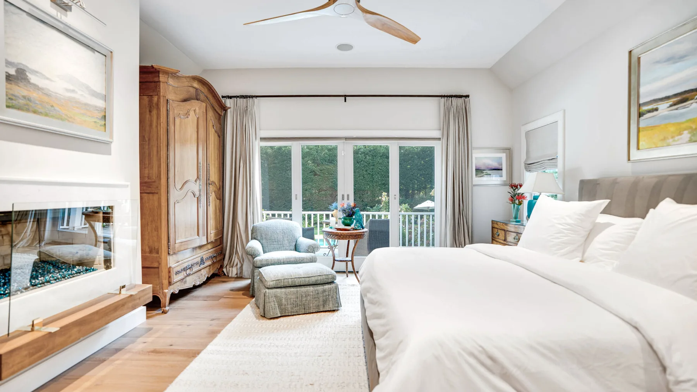
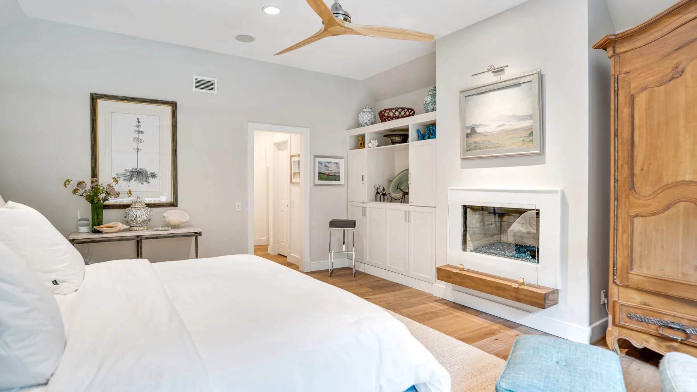
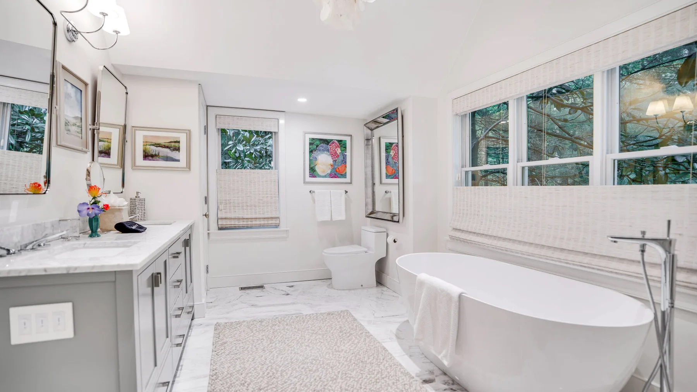
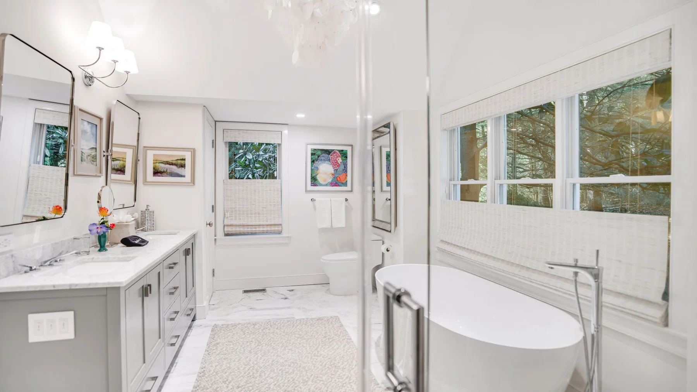
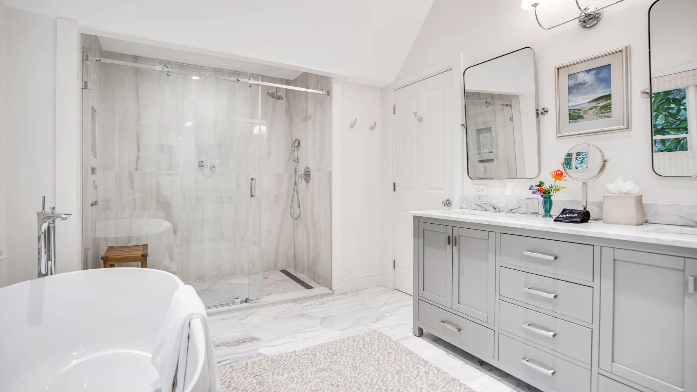
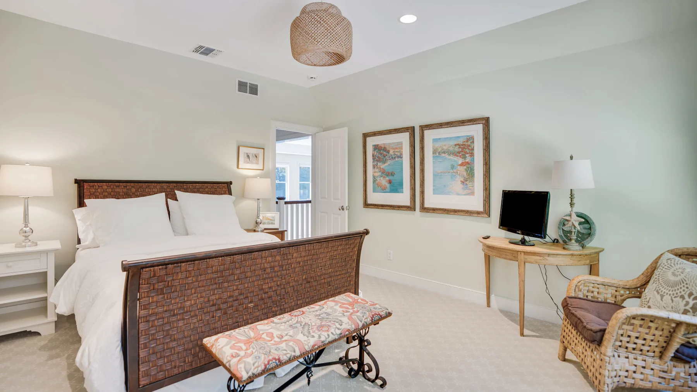
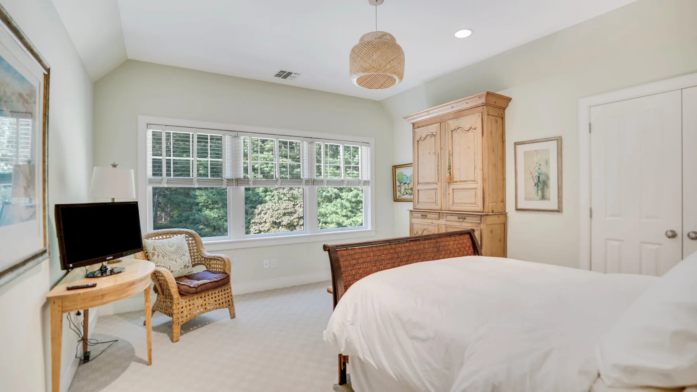
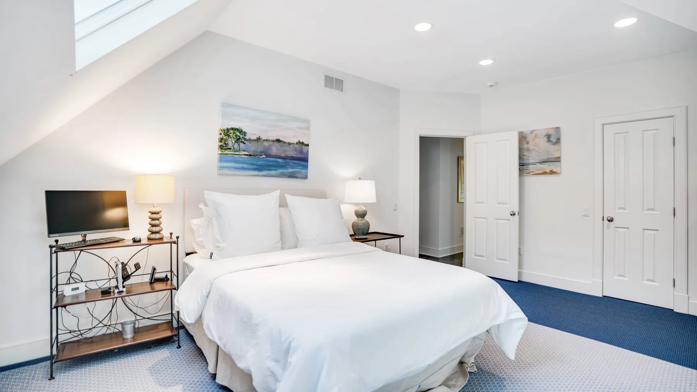
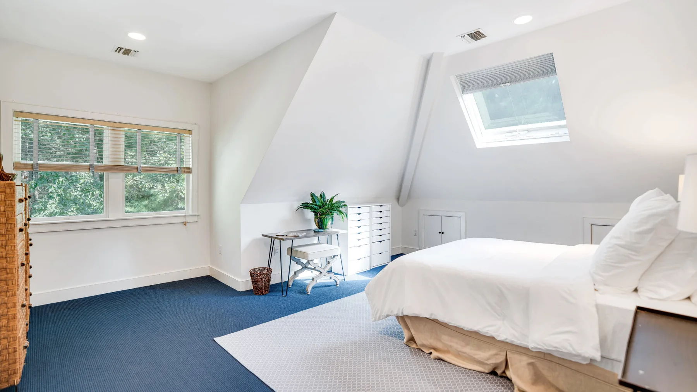
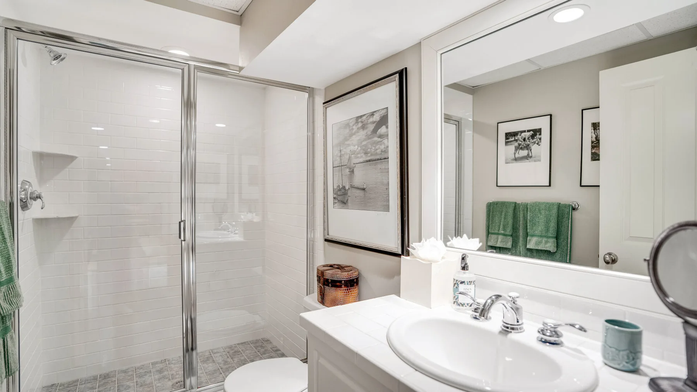
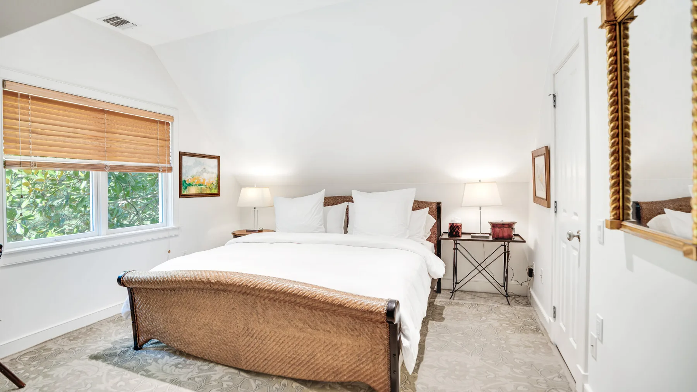
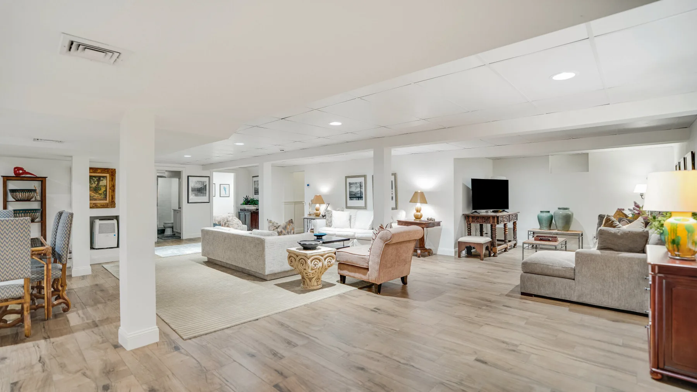
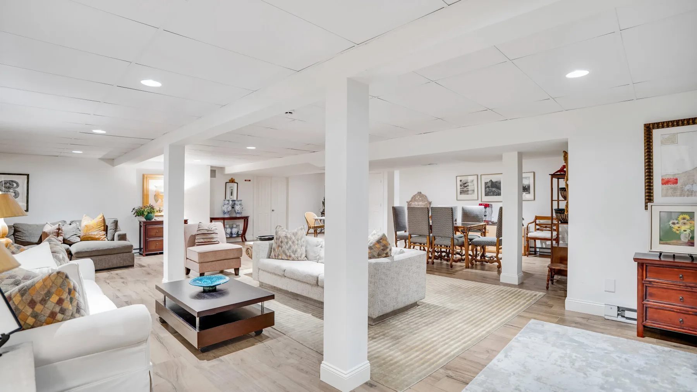
The main-level primary suite has a fireplace, a large closet and a marble ensuite bathroom with a soaking tub, separate glass shower and dual vanity. The room inventory identifies king and queen bedrooms on the main, upper and lower levels, with televisions and closets.
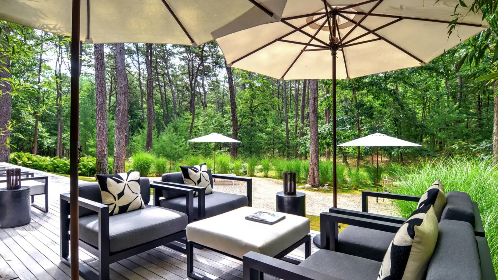
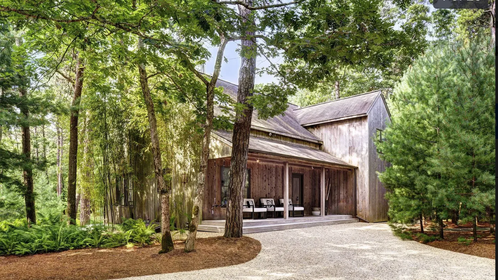
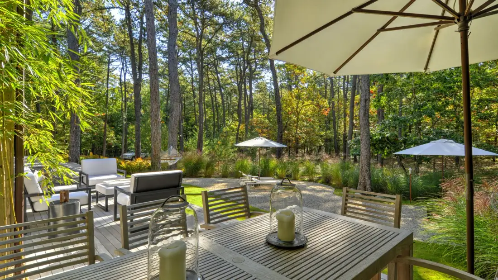
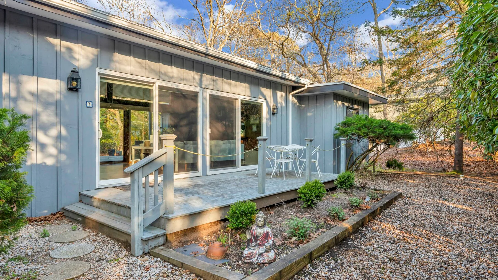
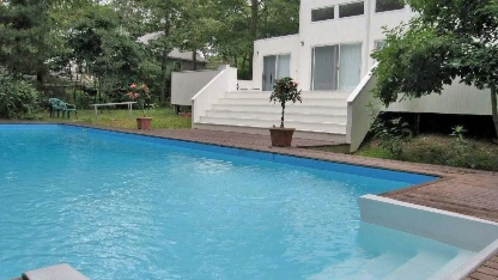
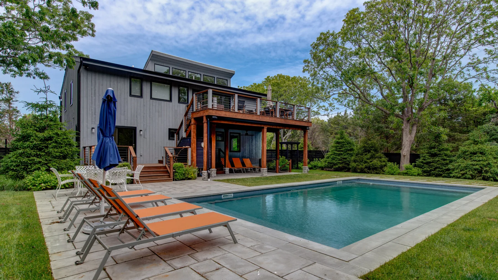
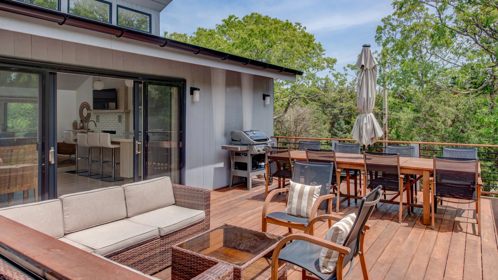
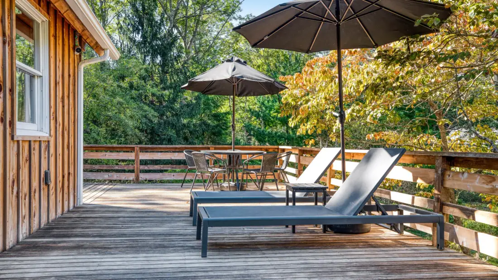
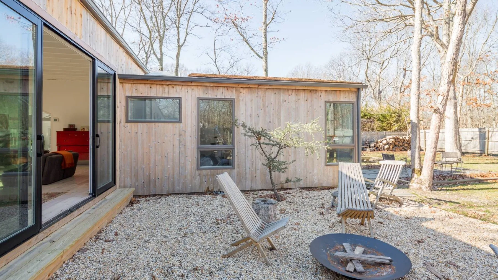
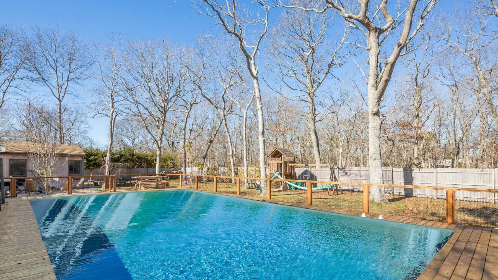
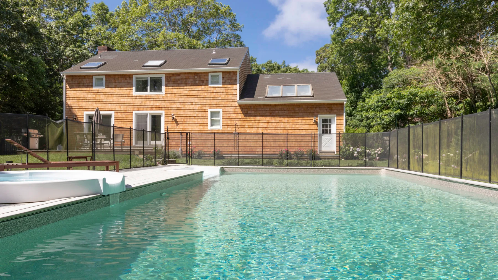
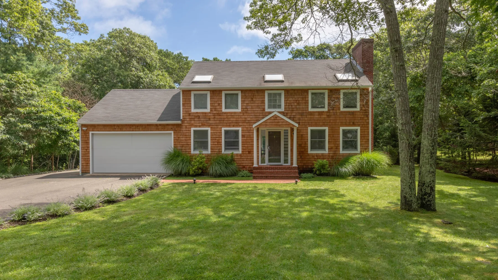
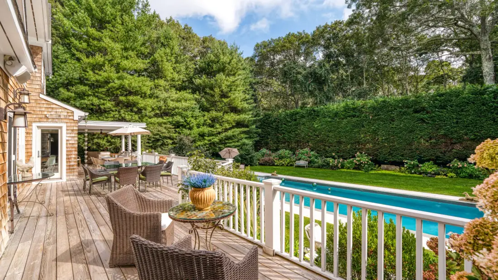
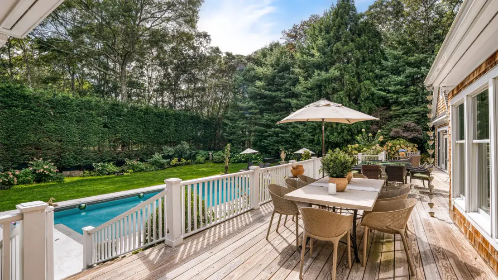
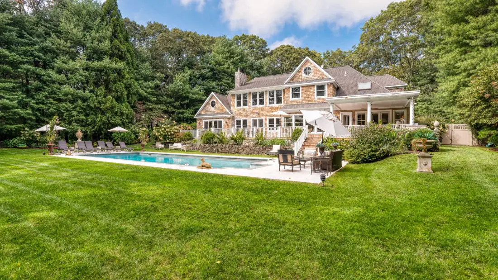
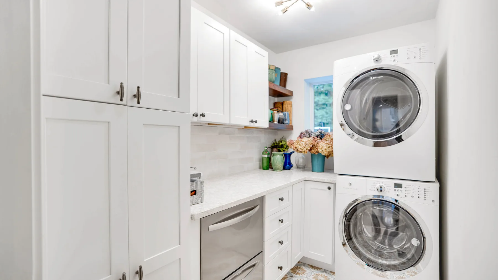
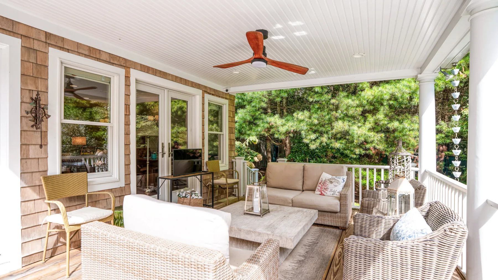
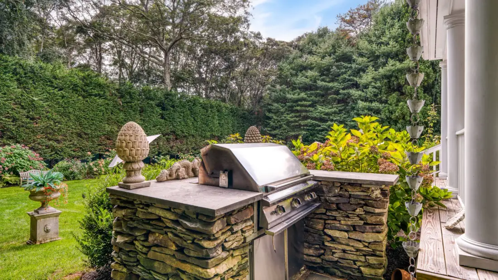
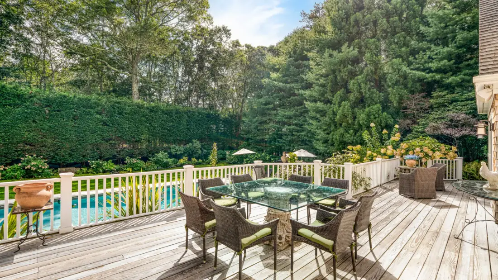
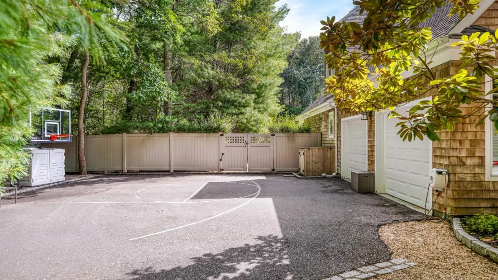
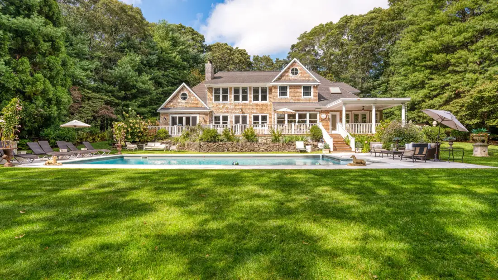
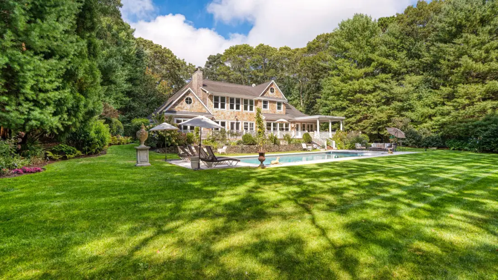
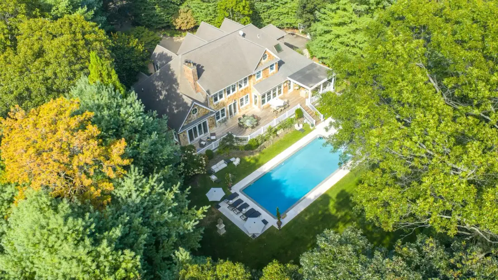
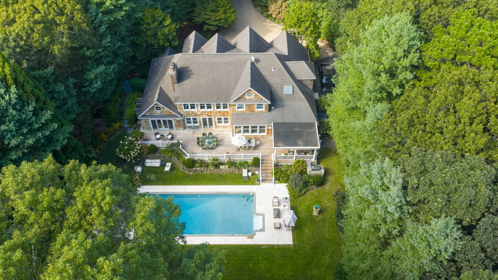
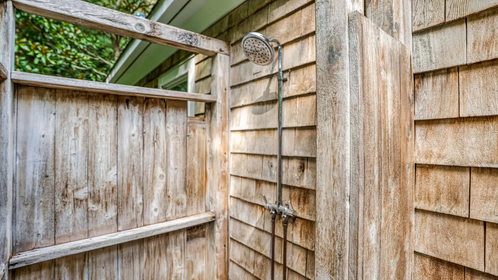
Outdoor facilities include a private fenced pool with lounge seating, a covered porch, outdoor dining areas, a grill, a patio and a fenced backyard backed by woodland. Community facilities include a basketball court and an all-weather tennis court. Heating, hot water, bed linens, bath towels, pool/beach towels, an iron and ironing board, a dryer and a microwave are provided.
The home is minutes from town, beaches, restaurants and markets. The homeowner manages on-the-ground operations and guest communication after booking through the Elite program.
Before you book
- Check-in
- Not provided by the host
- Checkout
- Not provided by the host
- Pets
- Not listed separately — see the house rules
- House rules
- The primary renter must be at least 35 years old. Maximum occupancy is 10; additional guests are not permitted. Smoking is not allowed. Events are prohibited. All house rules ›
- Nearby
- Beach East Hampton Main Beach · 1.6 km straight-line
- Groceries Damark's Market · 2.0 km straight-line
- Sleeps
- Sleeps 10
- Pool
- Private
- Good to know
- The home is not suitable for children aged four and under. Town, beaches, restaurants and markets are minutes away.
- How to book
- Check dates & priceYou won’t be charged here; the host confirms and takes payment.
- Cancellation and payment terms
- See the host’s own listing text in the house rules and FAQ, and confirm cancellation and payment terms with the host before booking. Ask on the host’s site ›
- Online date and price check verified Oct 29, 2026, valid until Nov 12, 2026.
- Listing updated Oct 29, 2026. Not an independent verification.
Compare with another property
Method: start with this page's listed facts, open another property's source page, then fill in the same fields. Missing information means ask the host. These facts are not independently verified; this worksheet does not rank properties.
Source: East Hampton Designer Dream. Page last updated (UTC): . A page update is not a verification date. Confirm dates and terms with each host and note when they replied.
| Item | East Hampton Designer Dream | Another property |
|---|---|---|
| Source page | East Hampton Designer Dream | |
| Sleeps | Sleeps 10 | |
| Pool | Private | |
| Good to know | The home is not suitable for children aged four and under. Town, beaches, restaurants and markets are minutes away. | |
| How to book | Check dates & price | |
| Dates and party size | ||
| Total price and currency | ||
| Deposit and payment terms | ||
| Cancellation terms | ||
| Host confirmation date |
Chucho does not save or send these notes. Copy them before leaving the page. A total price should include mandatory fees, taxes and currency for the same dates and party size.
East Hampton Designer Dream offers accommodation in Town of East Hampton, New York, United States. Sleeps 10 · 5.5 baths · Private pool. Contact the host directly at staymarquis.com. The host confirms dates and prices.
Confirm dates, total price, deposit and cancellation terms with the host. Wi-Fi and arrival instructions are shared with booked guests only. After you book ›