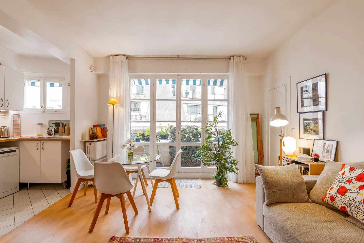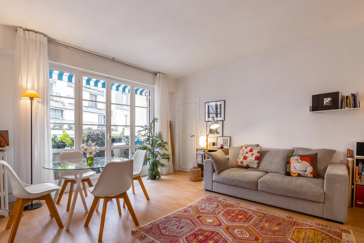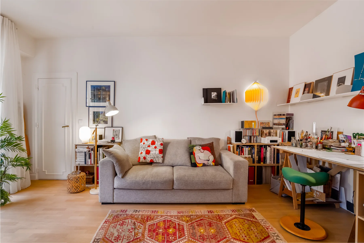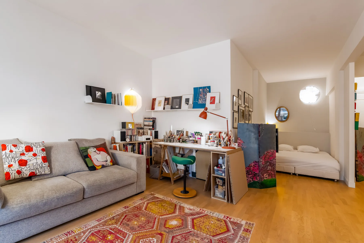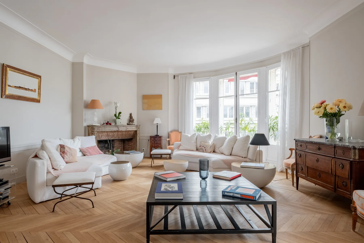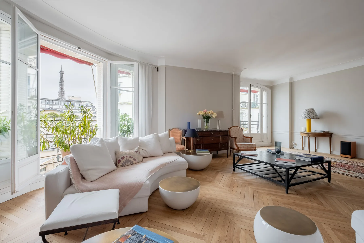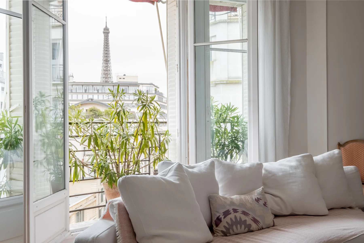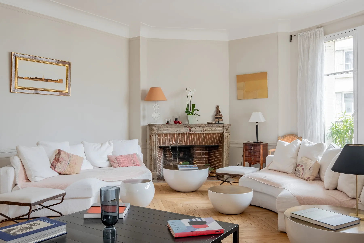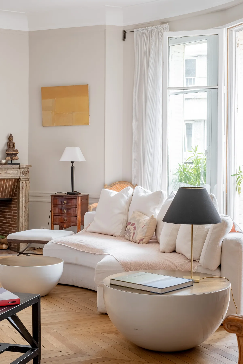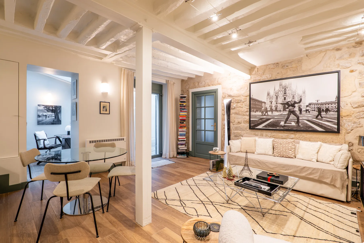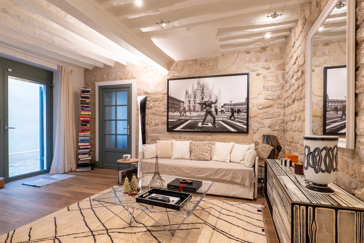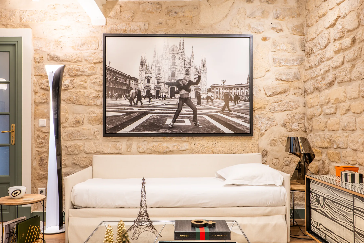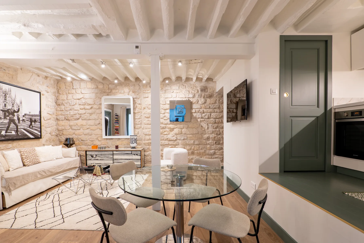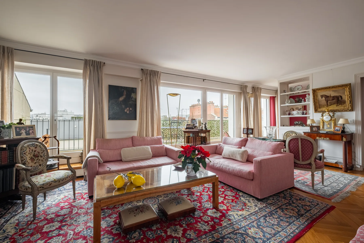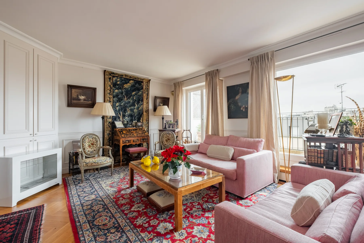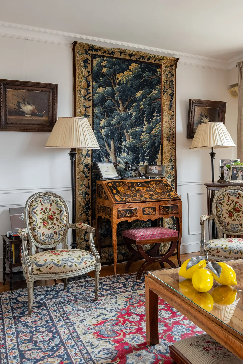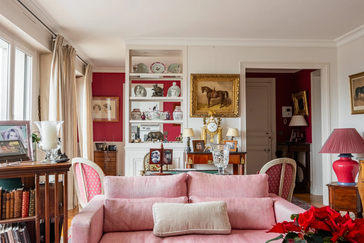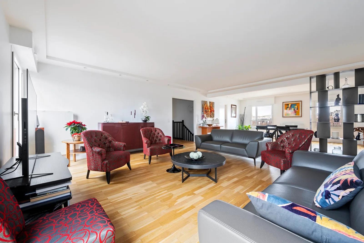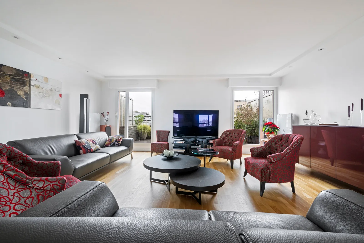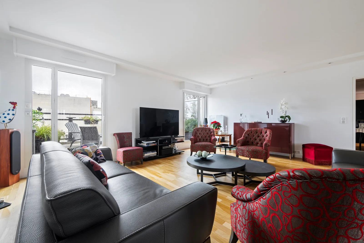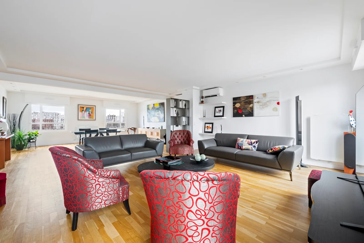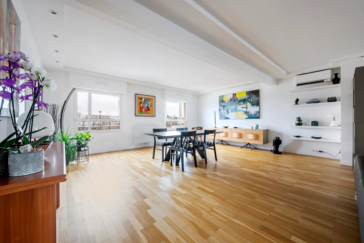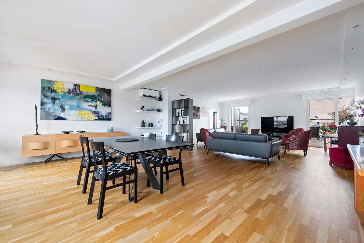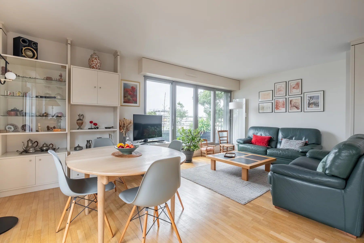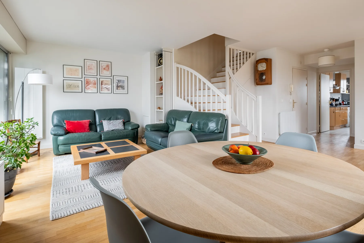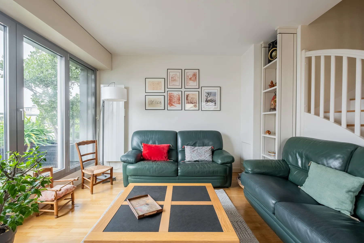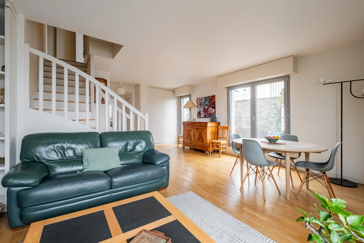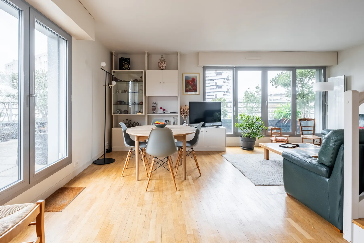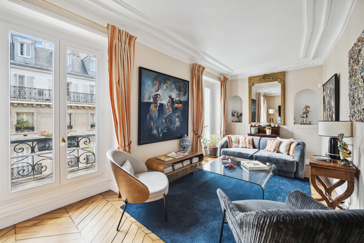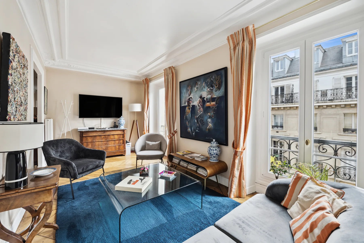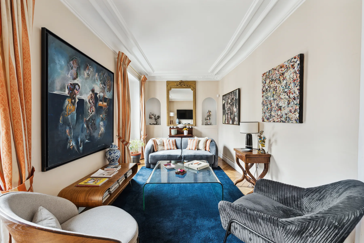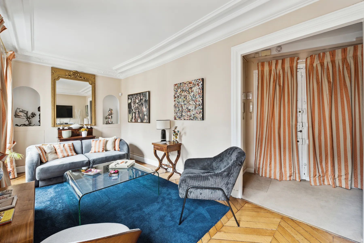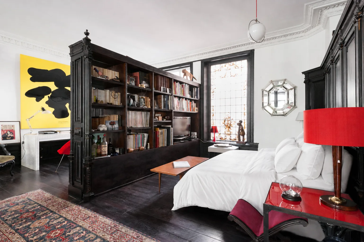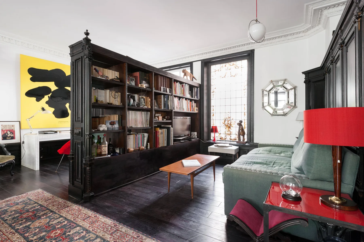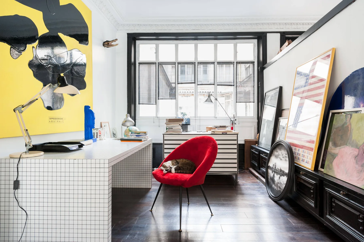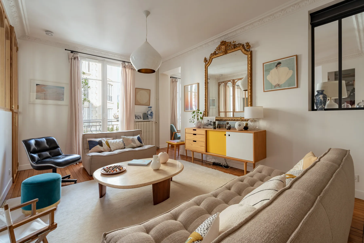
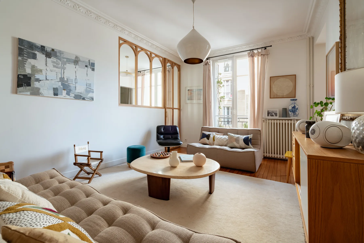
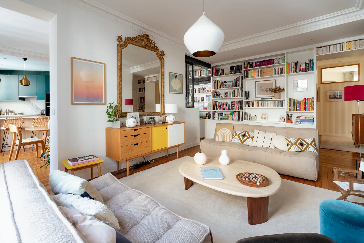
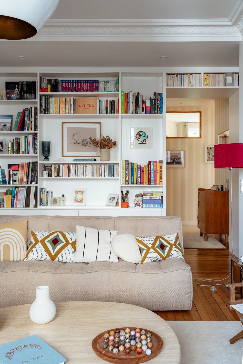
LIVING ROOM AND OFFICE NOOK The living room strikes a beautiful balance between design and warmth. Two generous beige sofas face each other across a round…
Read more
Listing description
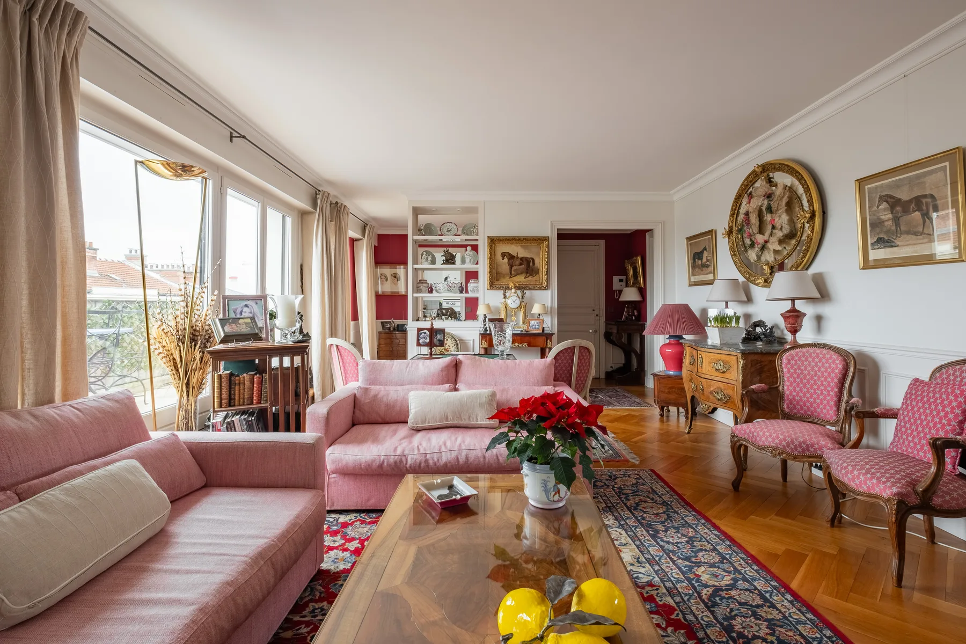
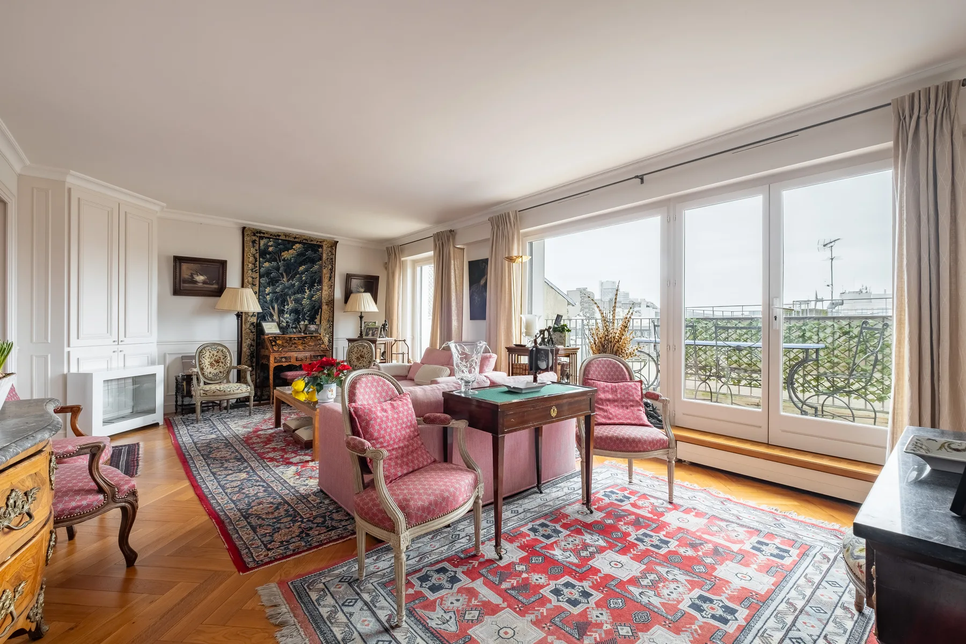
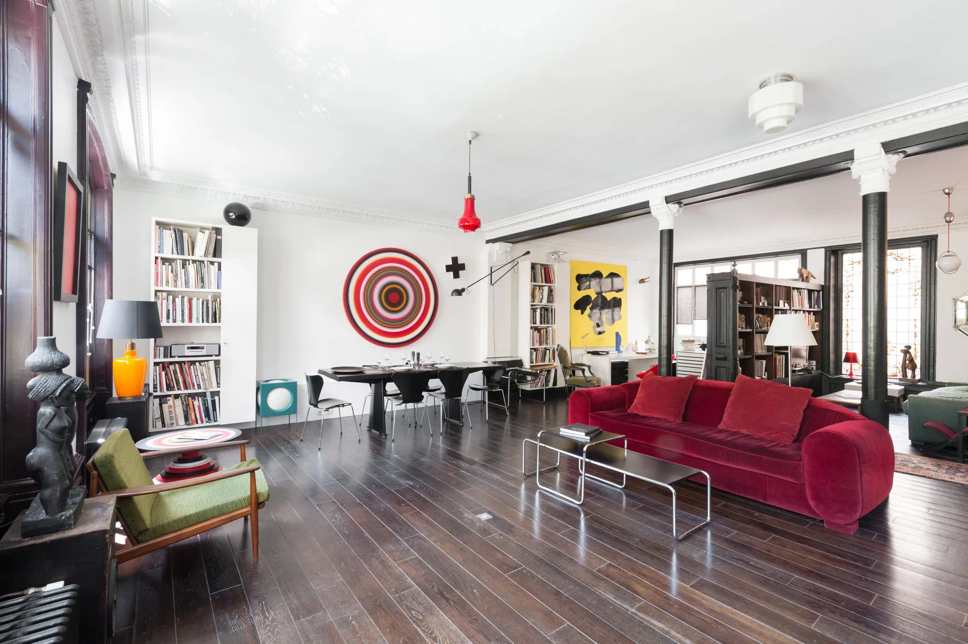
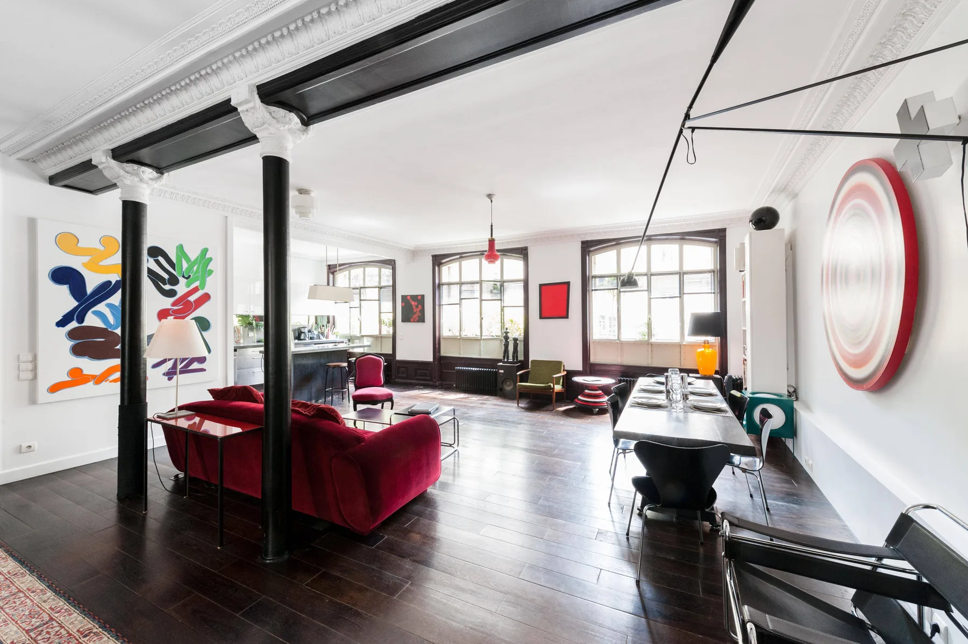
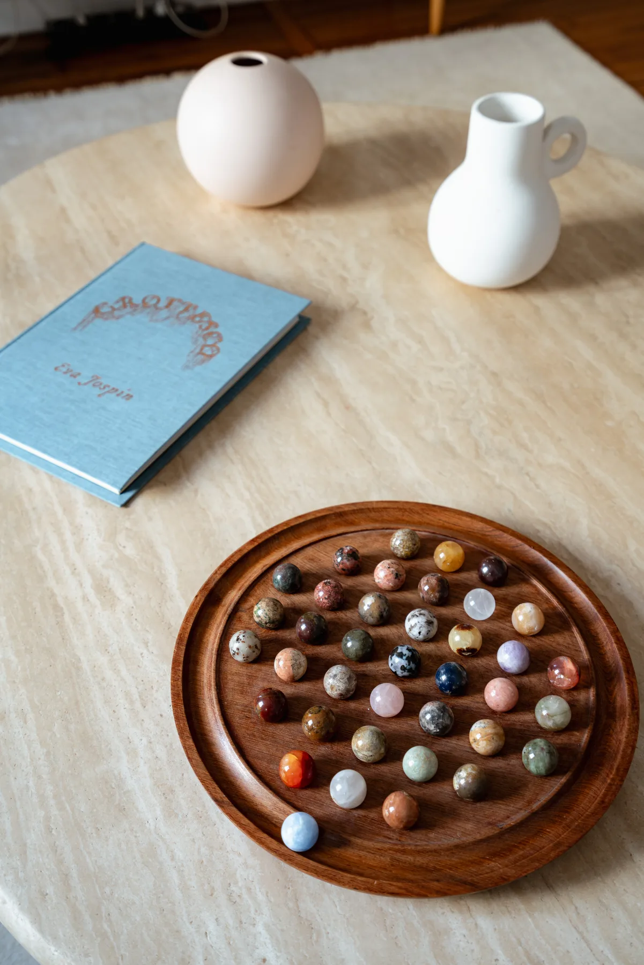
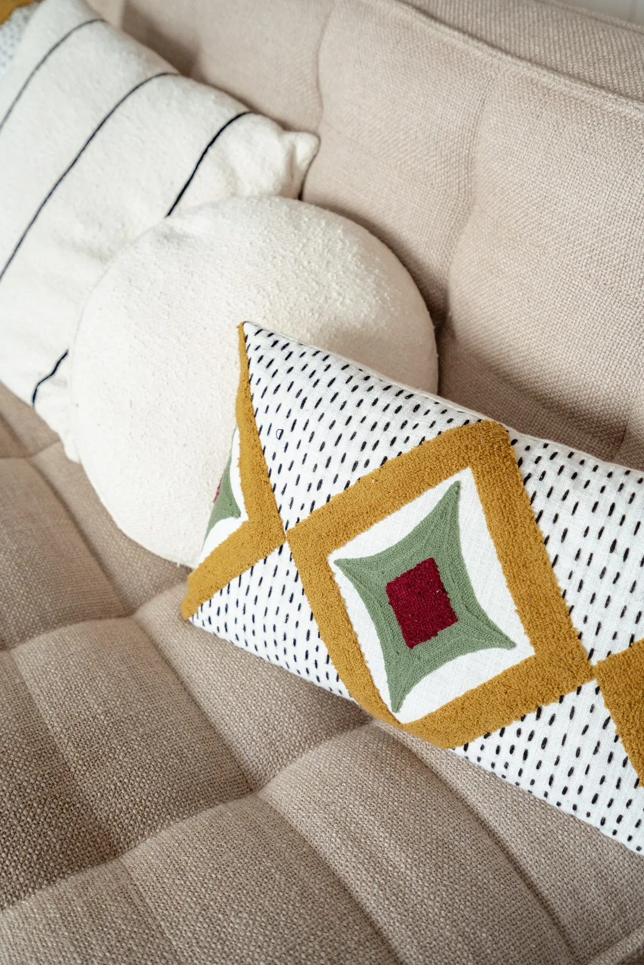
LIVING ROOM AND OFFICE NOOK The living room strikes a beautiful balance between design and warmth. Two generous beige sofas face each other across a round coffee table, creating an inviting space to gather, while a floor-to-ceiling bookshelves and a gilded mirror bring depth and personality. The neutral palette is punctuated by pops of colour from the carefully chosen artwork. Separated by an elegant timber-framed glass partition, a dedicated office nook with a curved wooden desk and ergonomic chair makes working remotely a pleasure rather than a compromise.
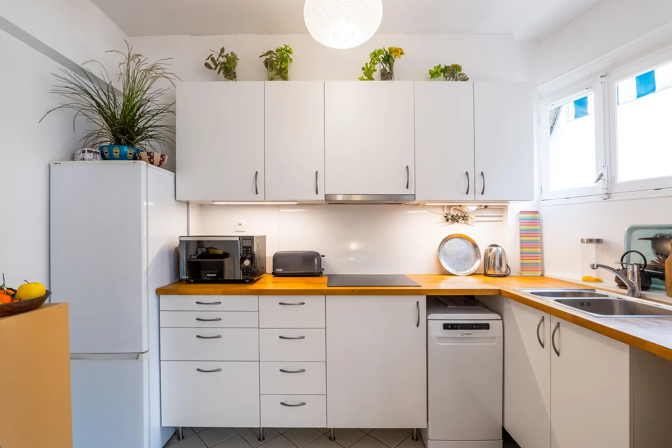
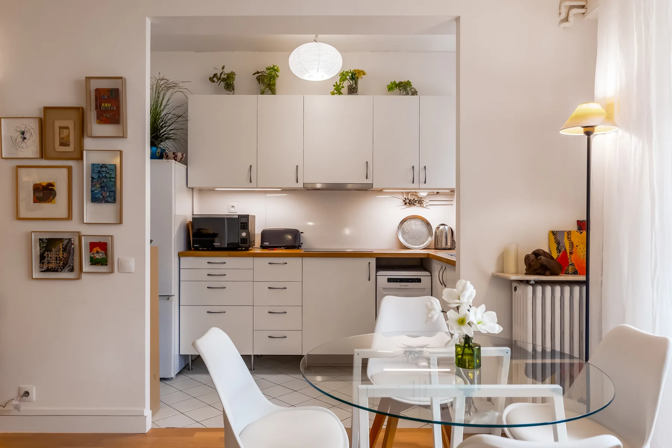
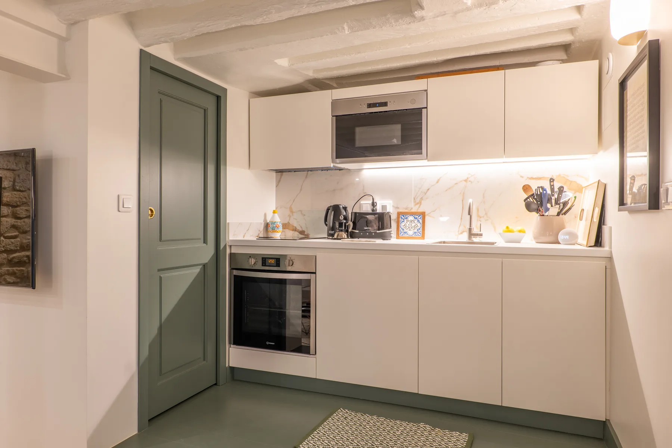
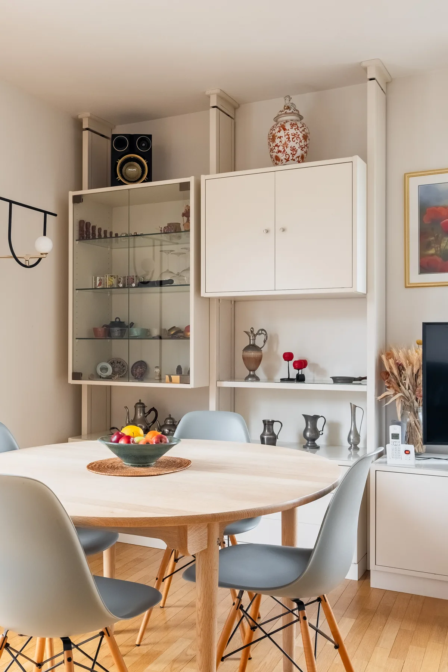
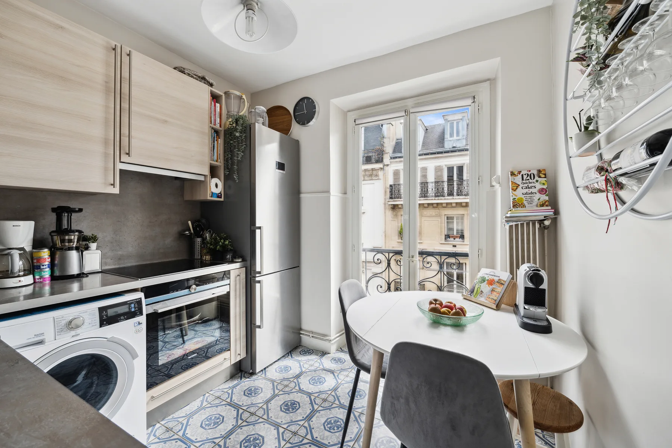
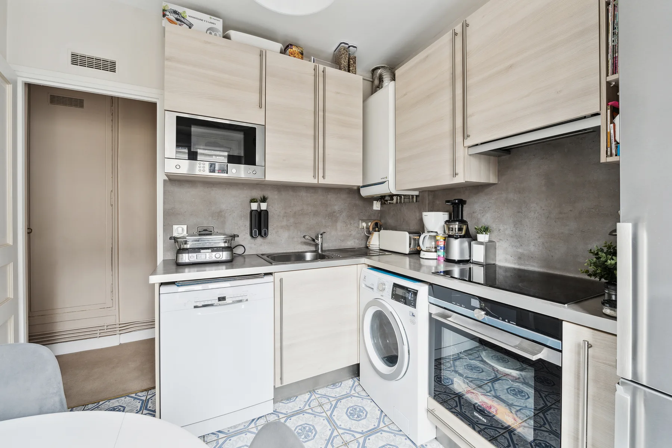
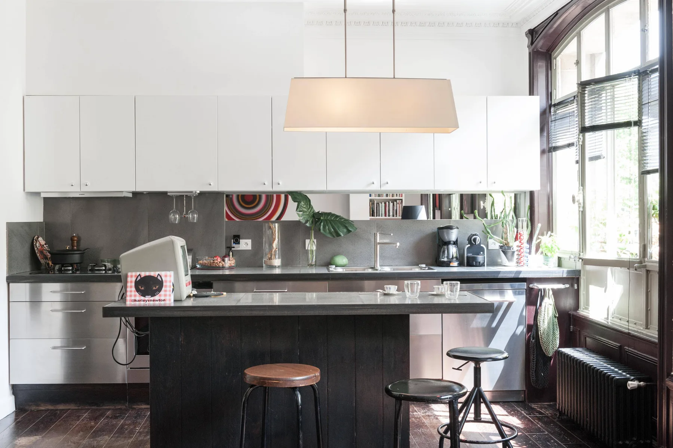
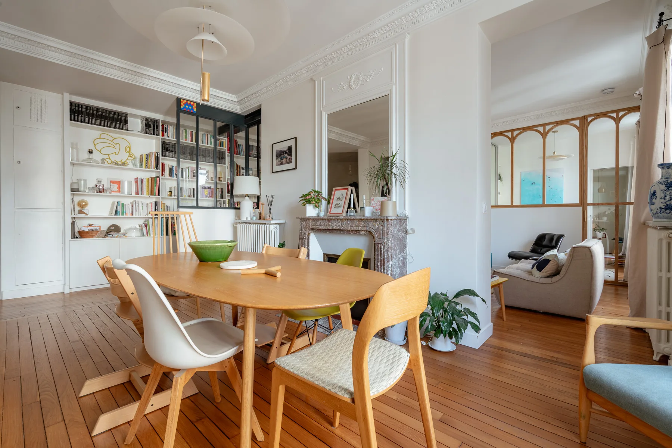
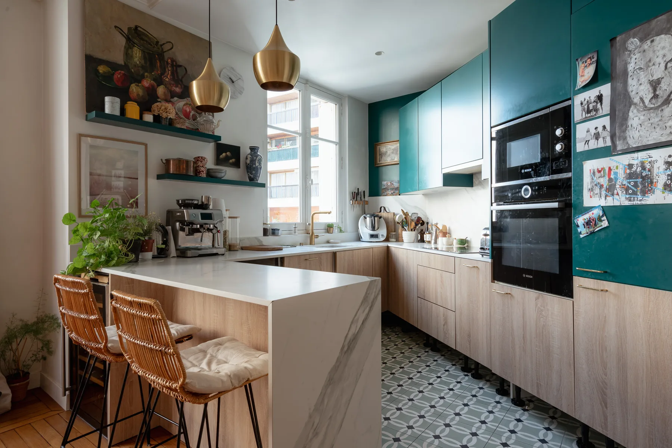
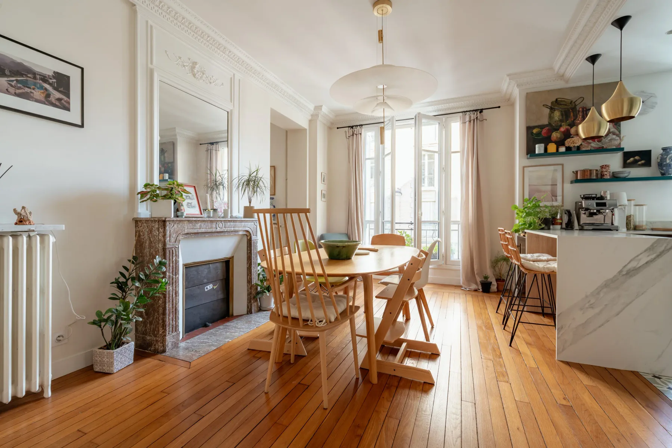
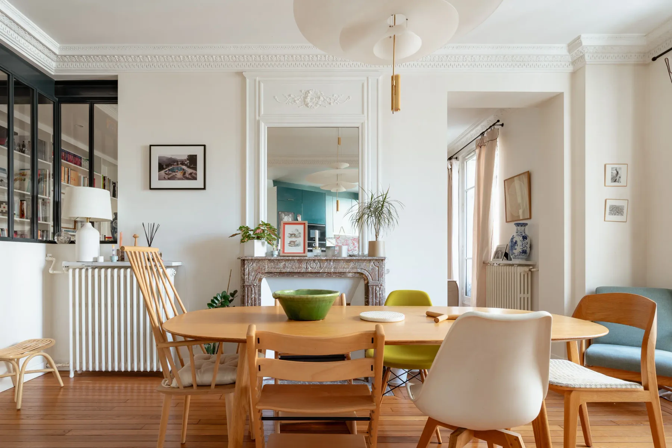
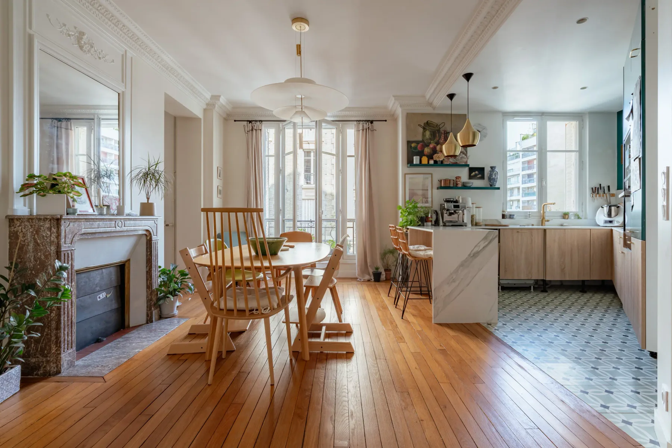
KITCHEN AND DINING AREA The kitchen is currently being fully renovated and will be ready by the end of June 2026, even more modern and practical than before, with all necessary amenities (updated photos to follow). Adjacent to the kitchen, the dining area is classically Parisian, with a round table for six set beneath a pendant light and framed by a marble fireplace and ornate mirror. It is a lovely spot for long meals and easy conversation. BEDROOMS The master bedroom is calm and refined, with a large king-size bed in warm brown tones set against a deep sage green wall.
It benefits from direct access to its own en-suite bathroom. The second bedroom doubles as an office, featuring a navy and gold Art Deco-patterned feature wall that gives it real presence. A queen-size sofa bed and a dedicated desk make it a versatile space for guests who want to work during the day and sleep comfortably at night. The third bedroom is light and serene, with a pastel blue accent wall and a trundle bed that converts into a queen. With views over greenery and plenty of natural light, it is a versatile space for working or resting.
The kid's room is a real highlight, with three single beds arranged as a bunk and a pull-out, set against playful illustrated wallpaper. A marble mantlepiece and teal accents give it character, making it a room children will love to call their own. BATHROOMS The en-suite bathroom is bright and spacious, with white subway tiles, a bathtub, a double wash basin set into a wooden cabinet, and green patterned floor tiles that add a fresh, natural touch.
It is also accessible from the hallway, so all guests can use it comfortably. The second bathroom is elegant and calming, finished in warm beige tones with brushed gold fixtures. A walk-in shower with a rain head and a scalloped-edge mirror create a refined, spa-like feel. Toilets are inside this bathroom, and there is also a separate toilet elsewhere in the apartment for added convenience. WE LOVE We love how well connected this apartment is thanks to nearby métro line 12.
From your doorstep, one single line takes you to some of Paris's most iconic destinations: the Sacré-Coeur for sweeping views over the city, the chic boutiques of Le Bon Marché, the grandeur of La Madeleine and Place de la Concorde, the sparkle of the Champs Élysées, and the timeless café terraces of Saint-Germain-des-Prés.
Before you book
- Check-in
- From 3 PM
- Checkout
- By 10 AM
- Pets
- Not listed separately — see the house rules
- House rules
- No smoking, pets or parties. The minimum age to rent the property is 25. Children and infants are welcome. All house rules ›
- Nearby
- Beach Plage Pampelonne, Saint Tropez · 1.1 km straight-line
- Groceries CocciMarket · 109 m straight-line
- Sleeps
- Sleeps 9
- Good to know
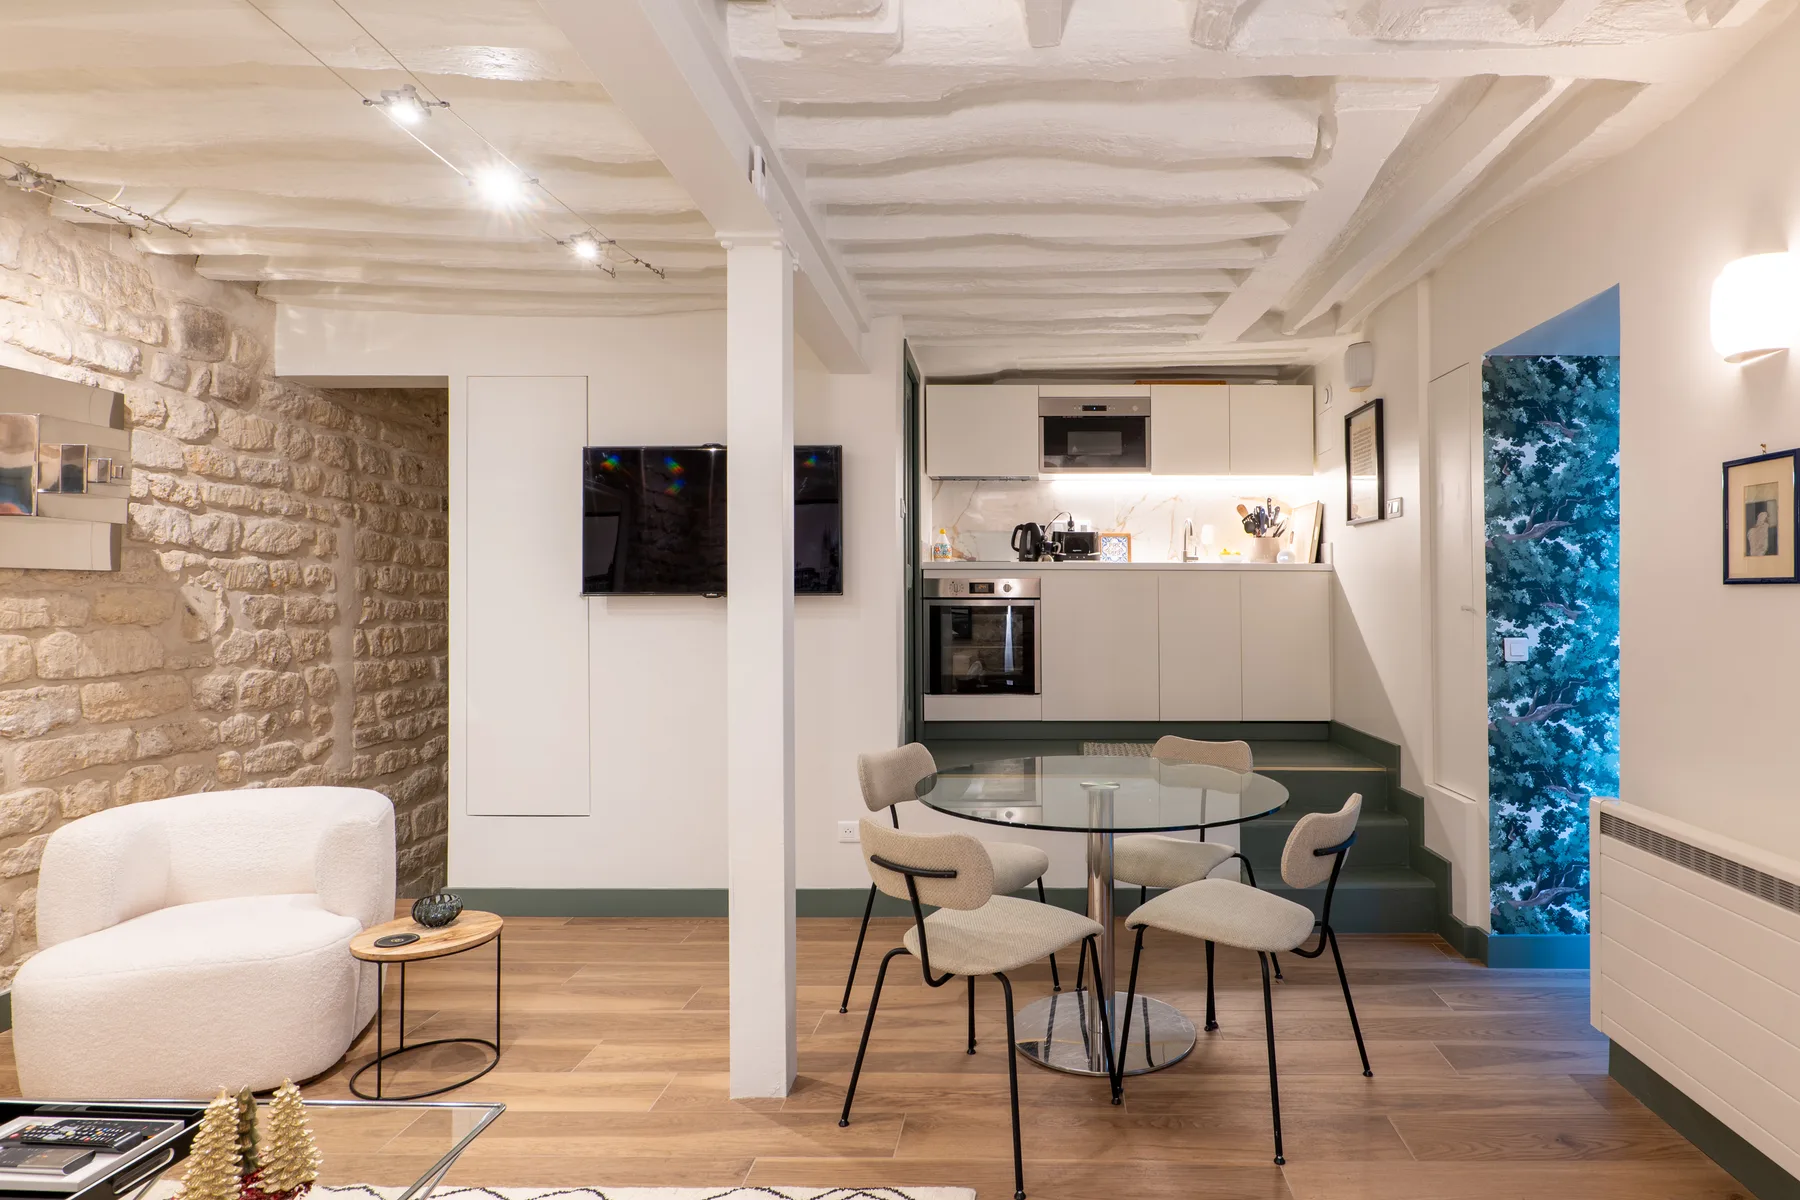
- The apartment is on the second floor, with an elevator. Nearby métro line 12 connects to central Paris destinations. The kitchen is undergoing full renovation scheduled for completion by the end of June 2026. There is no television.
- How to book
- Check dates & priceYou won’t be charged here; the host confirms and takes payment.
- Cancellation and payment terms
- See the host’s own listing text in the house rules and FAQ, and confirm cancellation and payment terms with the host before booking. Ask on the host’s site ›
- Source listing captured Oct 28, 2026. View source listing ›
- Online date and price check verified Oct 29, 2026, valid until Nov 12, 2026.
- Listing updated Oct 29, 2026. Not an independent verification.
Compare with another property
Method: start with this page's listed facts, open another property's source page, then fill in the same fields. Missing information means ask the host. These facts are not independently verified; this worksheet does not rank properties.
Source: Gathered Light. Page last updated (UTC): . A page update is not a verification date. Confirm dates and terms with each host and note when they replied.
| Item | Gathered Light | Another property |
|---|---|---|
| Source page | Gathered Light | |
| Sleeps | Sleeps 9 | |
| Check-in | 3 PM | |
| Checkout | 10 AM | |
| Good to know | The apartment is on the second floor, with an elevator. Nearby métro line 12 connects to central Paris destinations. The kitchen is undergoing full renovation scheduled for completion by the end of June 2026. There is no television. | |
| How to book | Check dates & price | |
| Dates and party size | ||
| Total price and currency | ||
| Deposit and payment terms | ||
| Cancellation terms | ||
| Host confirmation date |
Chucho does not save or send these notes. Copy them before leaving the page. A total price should include mandatory fees, taxes and currency for the same dates and party size.
Gathered Light offers accommodation in Paris, France. Sleeps 9 · 4 bedrooms · 2 baths · Wi-Fi · Workspace · Kitchen · Washing machine. Contact the host directly at booking.veeve.com. The host confirms dates and prices.
Confirm dates, total price, deposit and cancellation terms with the host. Wi-Fi and arrival instructions are shared with booked guests only. After you book ›