Access up a small flight of steps up to the front door in the style of a classic London town house. LIVING AREA First on the left as you enter the ground…
Read more
Listing description
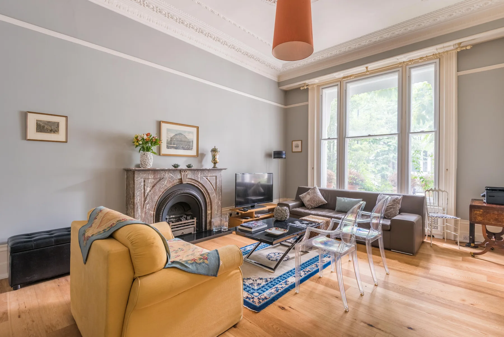
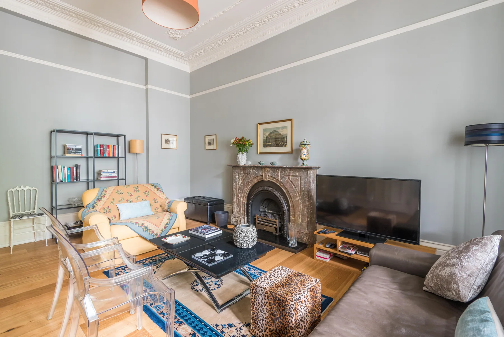
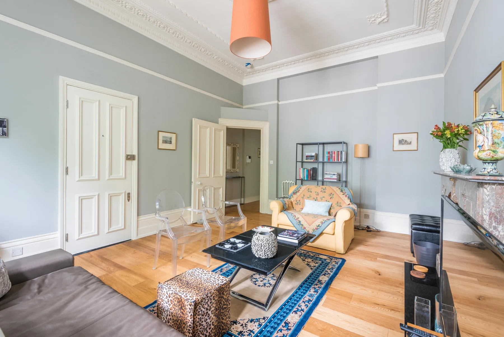
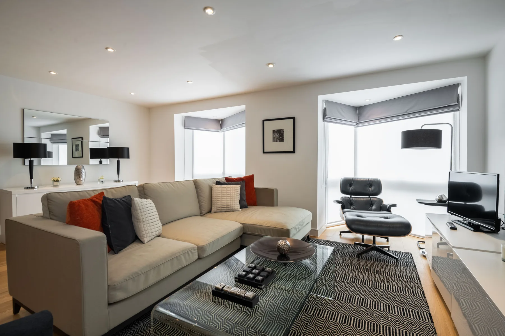
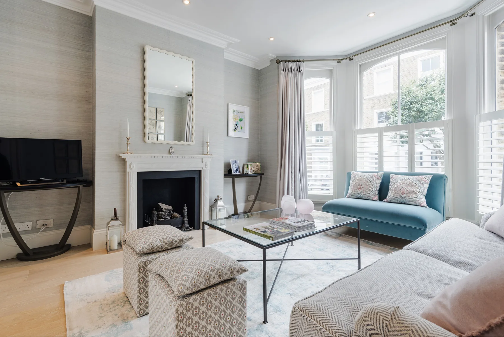
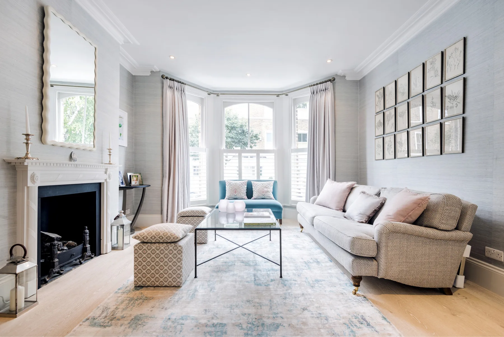
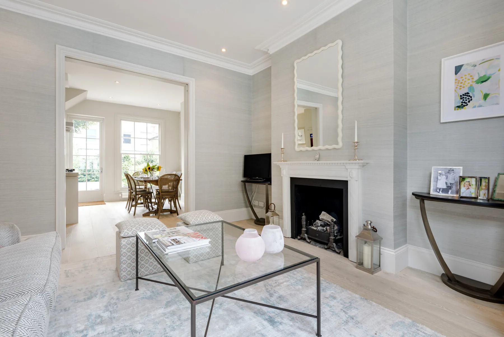
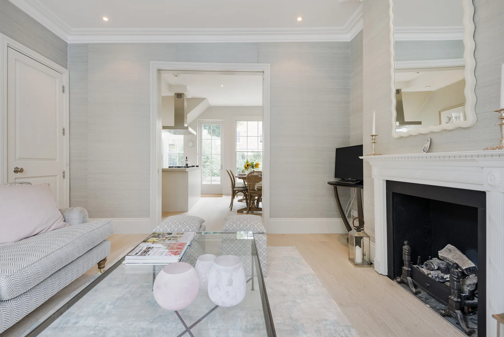
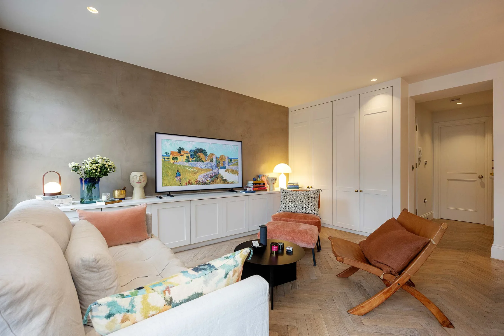
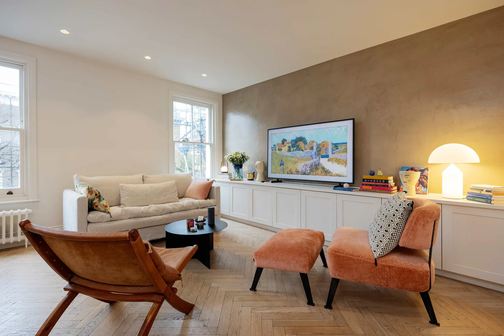
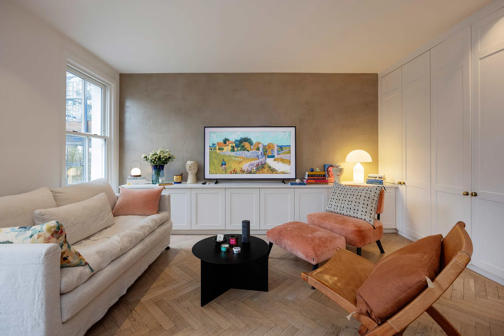
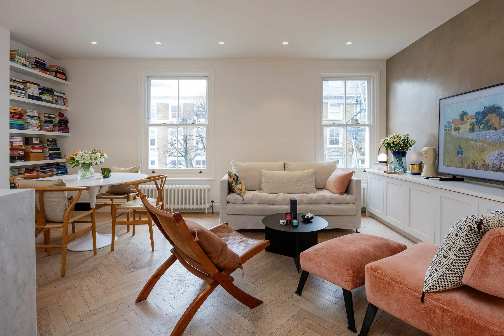
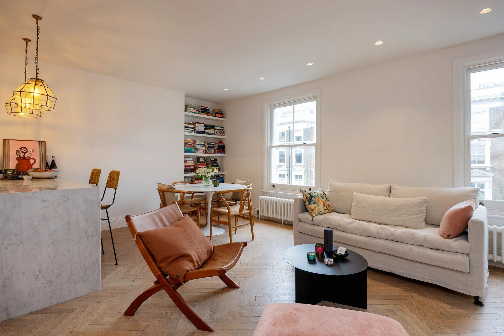
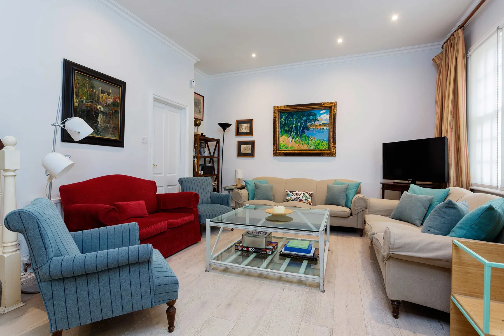
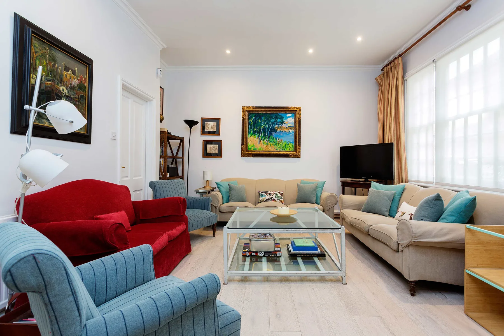
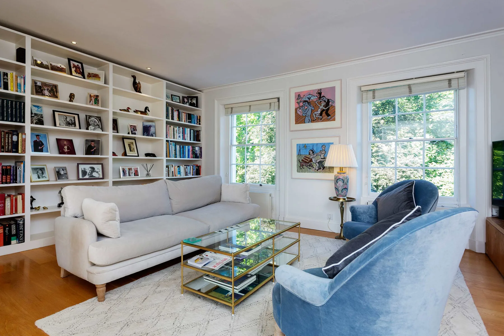
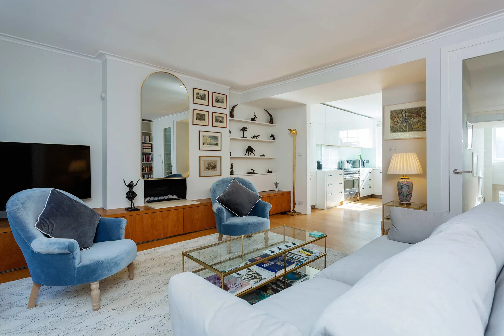
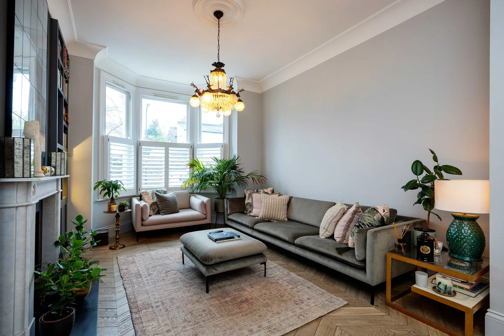
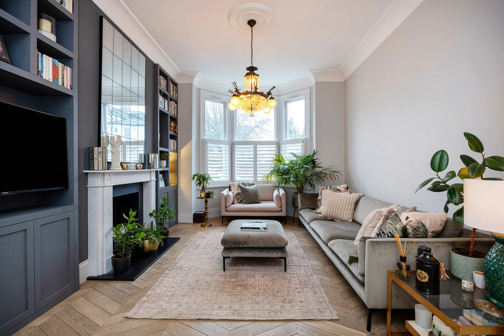
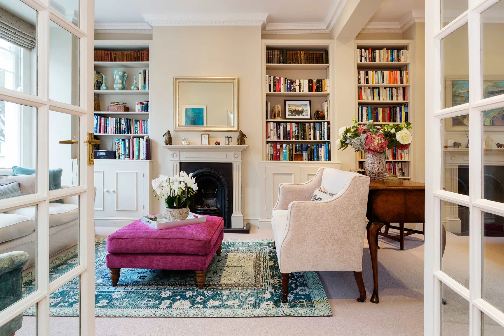
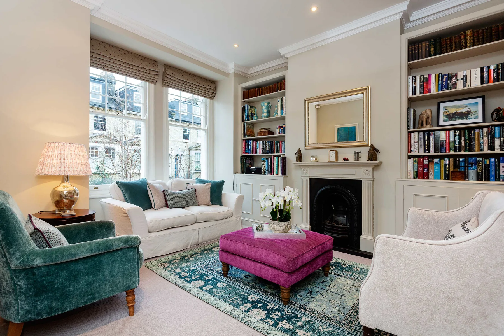
Access up a small flight of steps up to the front door in the style of a classic London town house. LIVING AREA First on the left as you enter the ground floor of this plush four storey house, is a large, beautifully furnished living room. Three large sofas, two fireplaces and a flat screen TV provide ultimate comfort for an evening in, whilst the two big windows either side offering views of the street and garden ensure the room is a bright and airy place to relax in the day too.
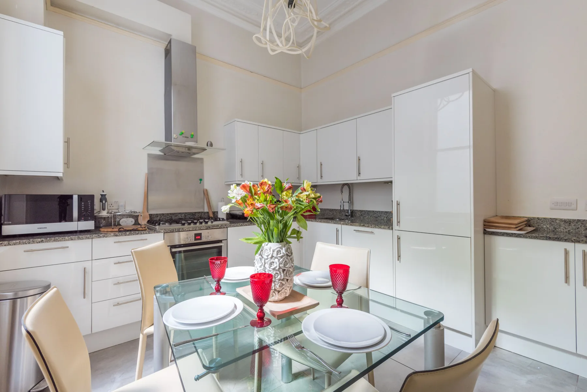
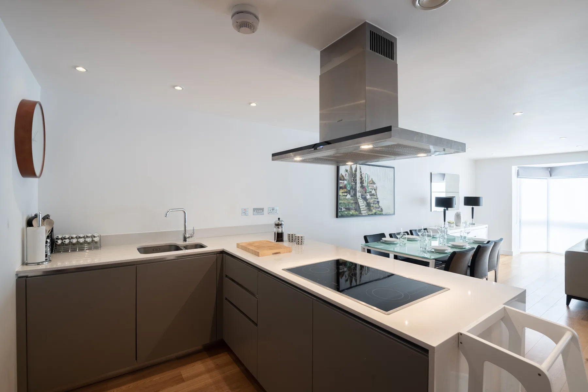
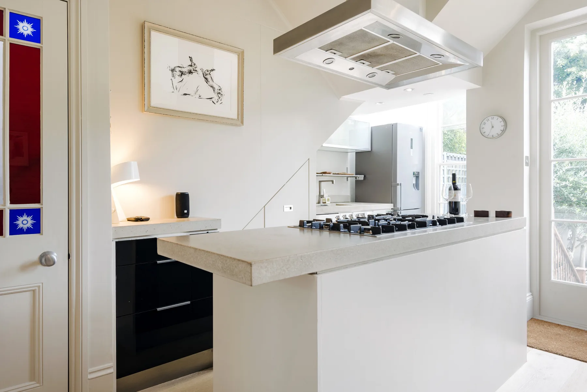
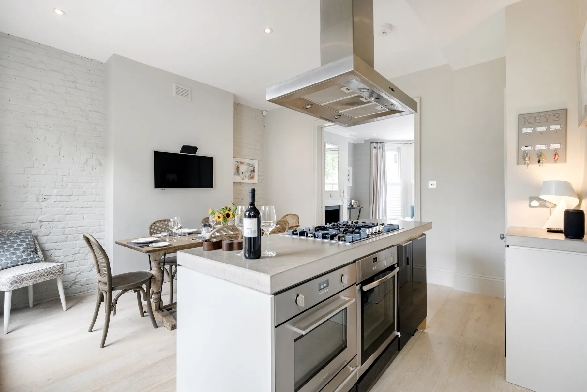
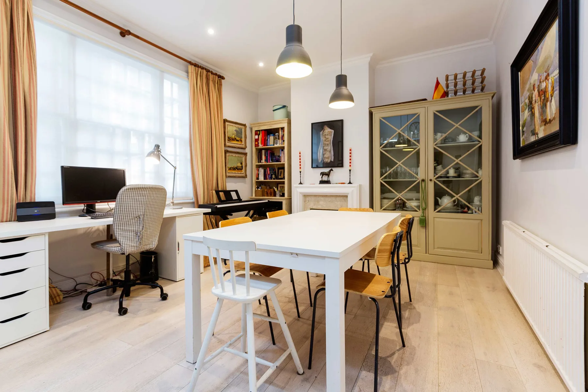
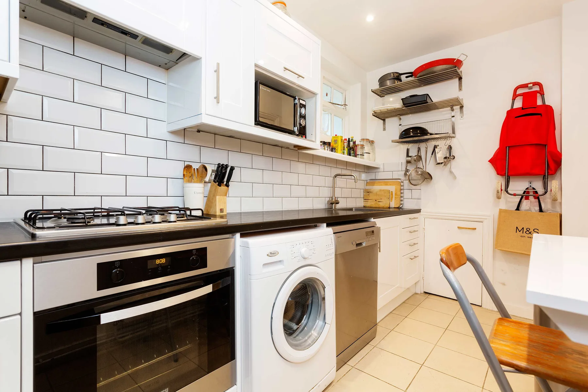
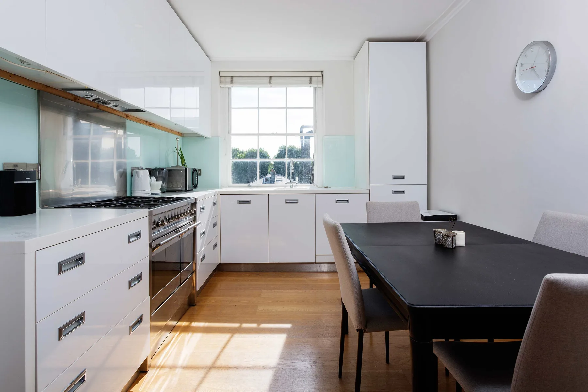
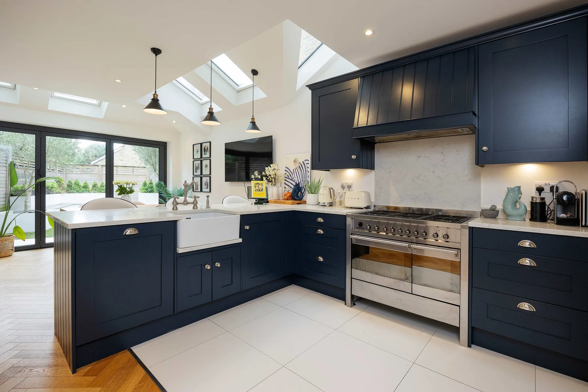
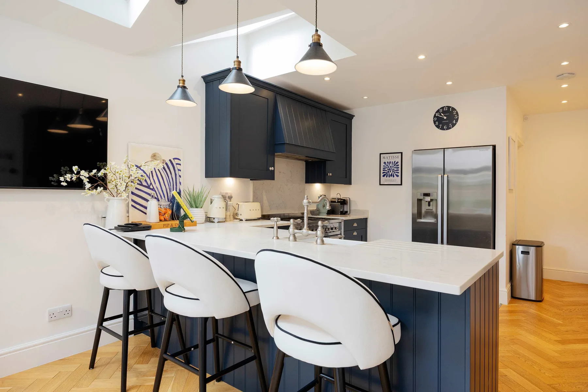
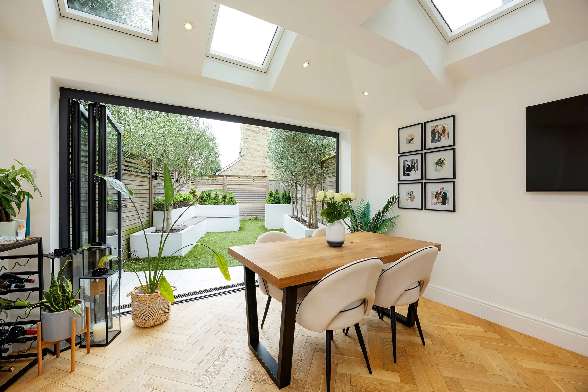
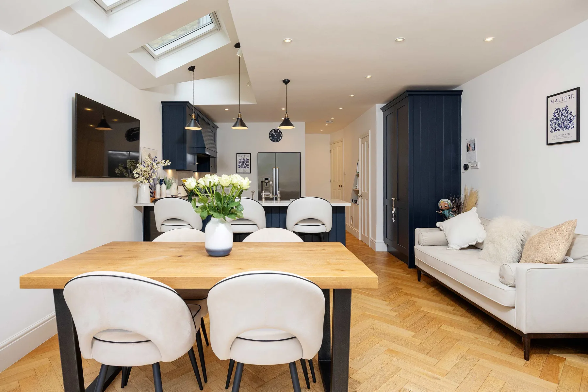
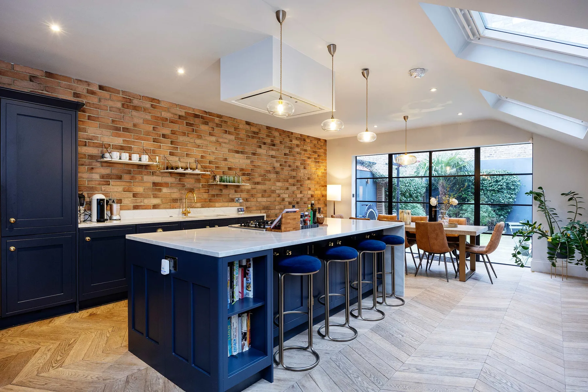
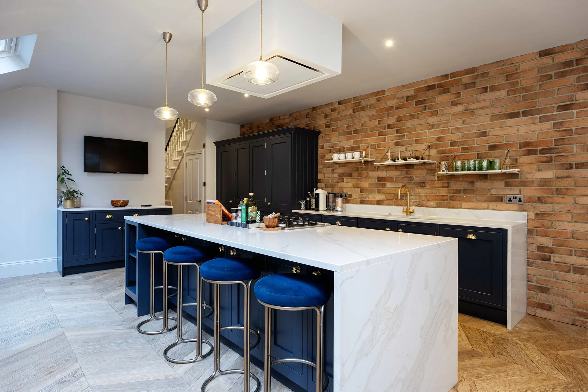
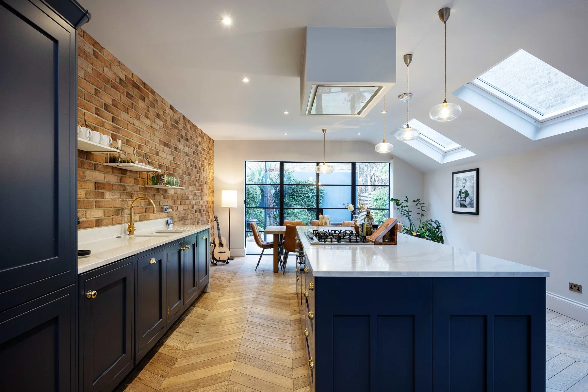
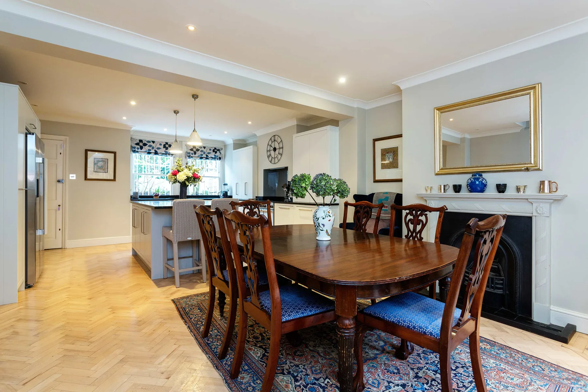
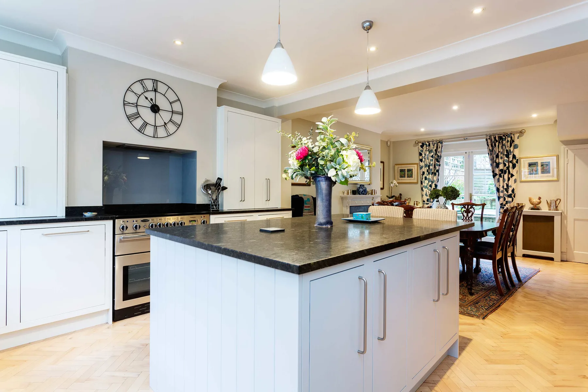
Well-stocked bookshelves and handsome wood furniture provide a traditional English feel, whilst splashes of teal and mauve upholstery and colourful art above the fireplaces give it a modern flair. STUDY A small tranquil room set back on the ground floor with a desk and nice garden views. KITCHEN/DINING AREA Downstairs on the lower ground floor is a large open-plan room with French patio doors opening on to the garden behind. The kitchen area includes a big fridge/freezer, an electric induction hob, oven, dishwasher and a spacious kitchen island with two chairs.
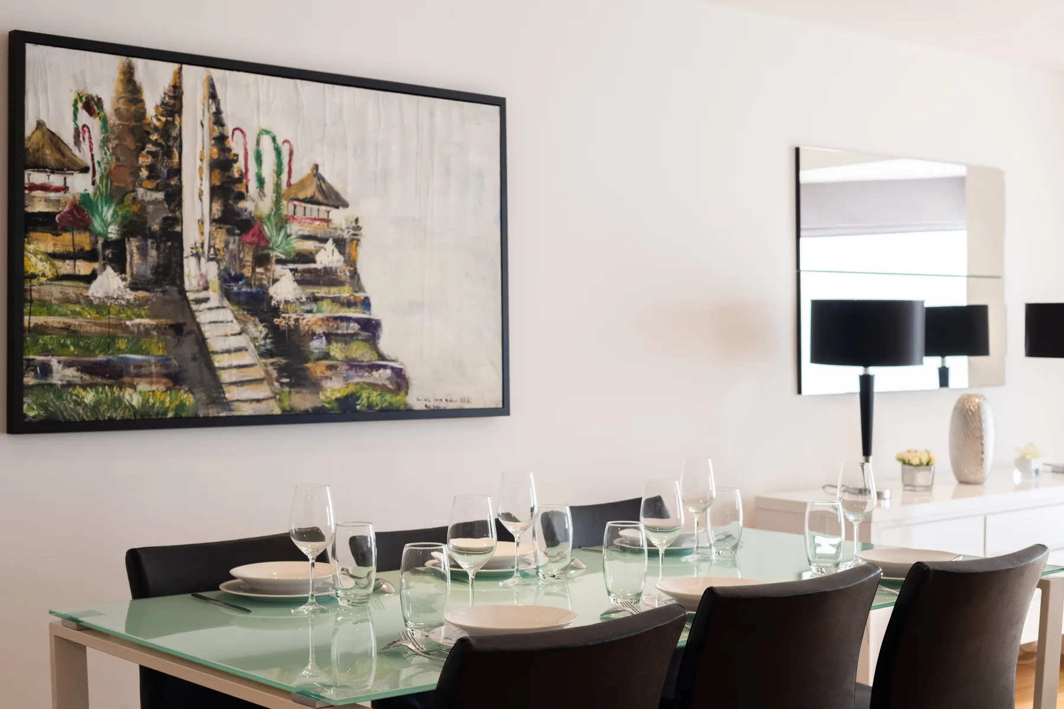
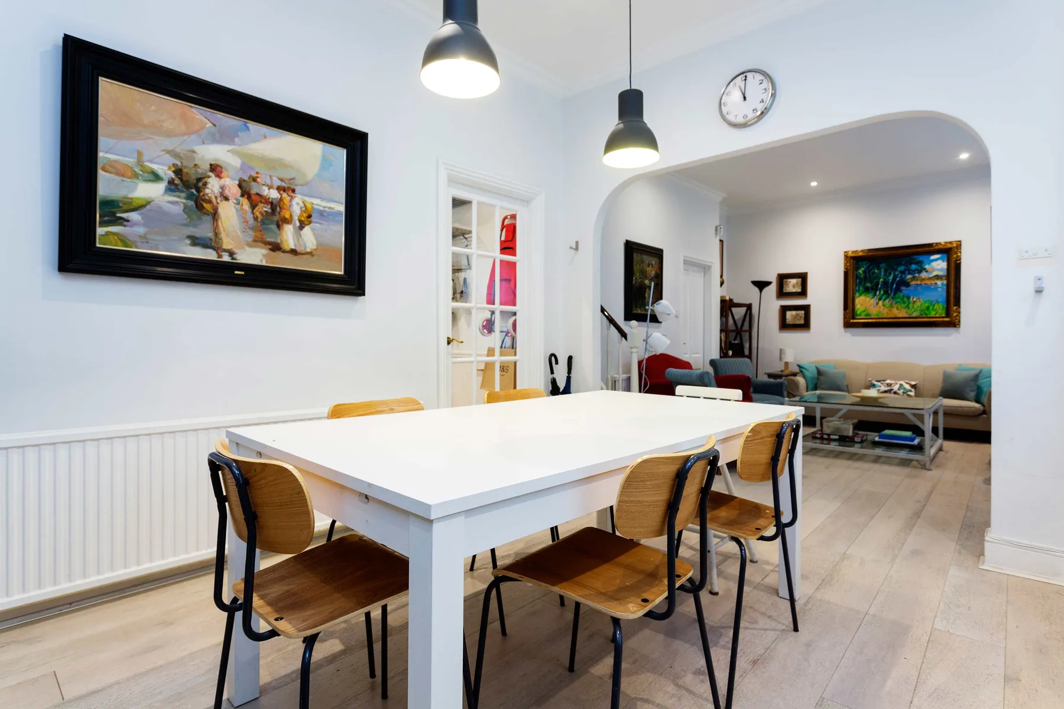
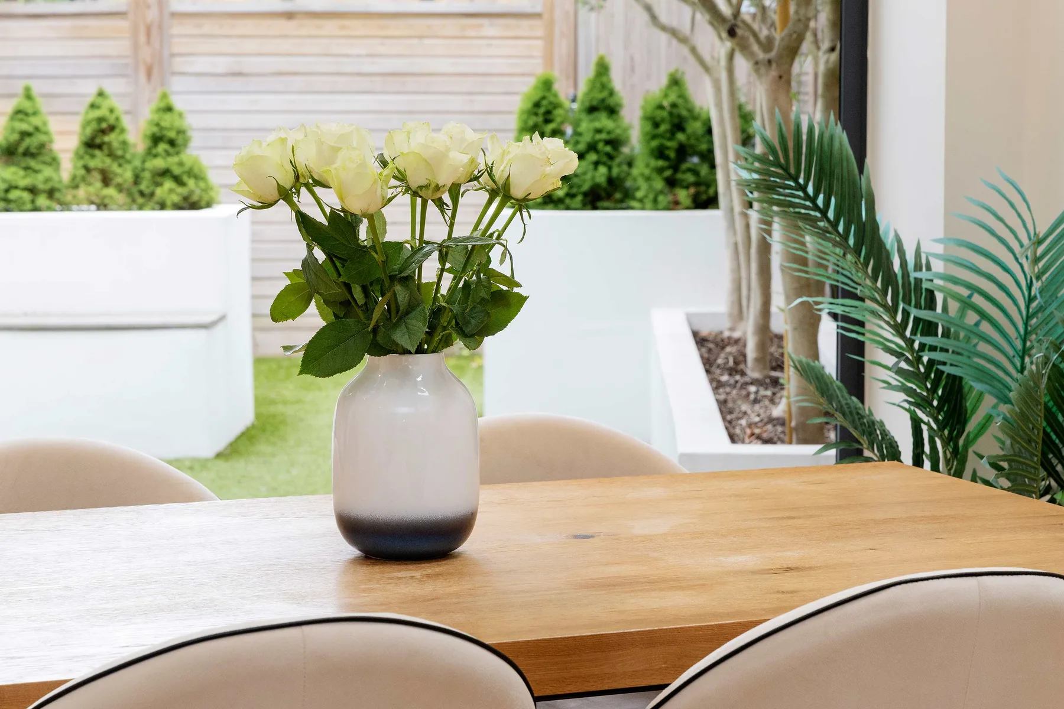
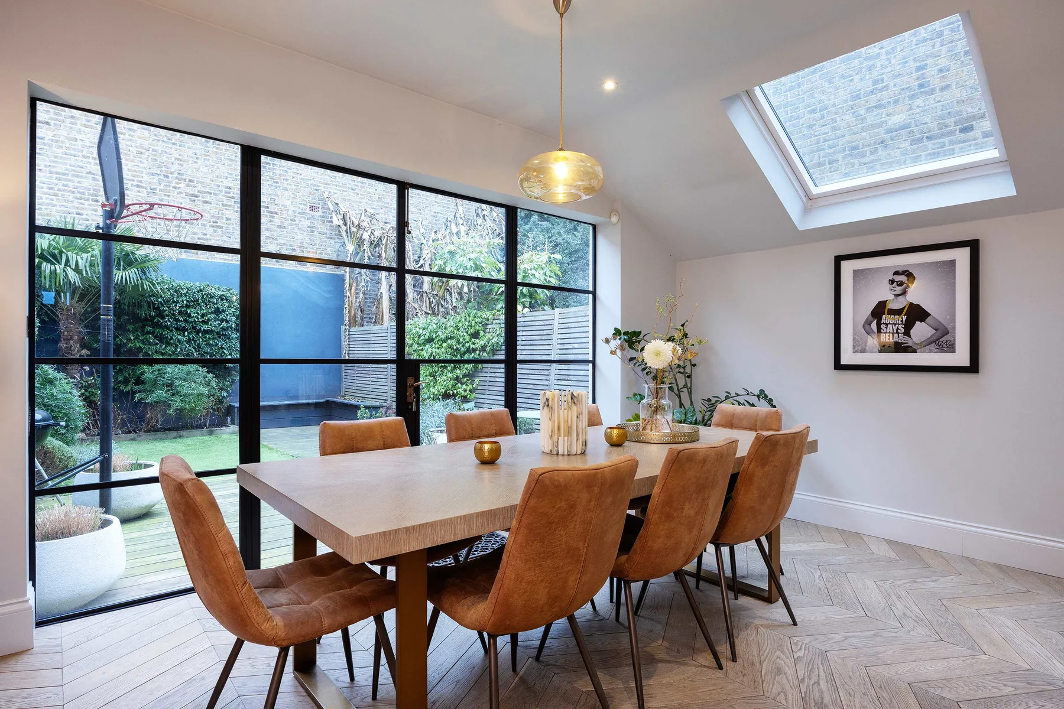
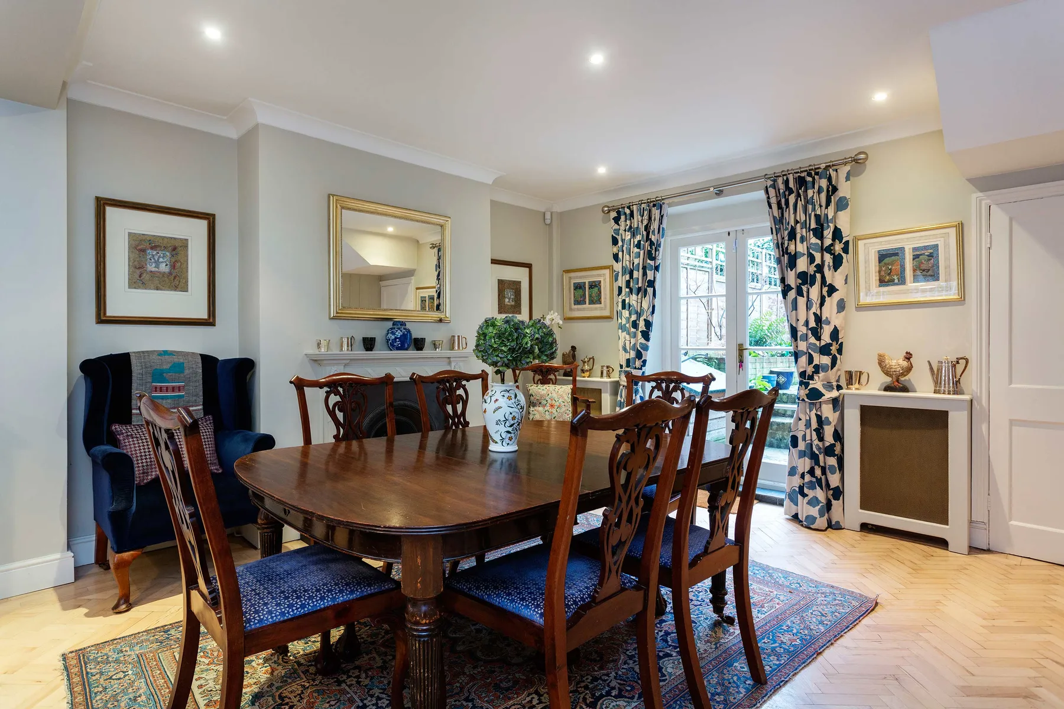
White units and marble surfaces create a sleek, modern look. Towards the garden entrance is a large polished wood table with chairs upholstered in royal blue. UTILITY Next door is a small, compact utility room, complete with washing machine, sink and WC. GARDEN The garden offers a relaxing haven at the back of the house. Two steps up lead you to a raised patio with a table and seating for 6. The space is ensconced by a trellis fence and bordered by plants.
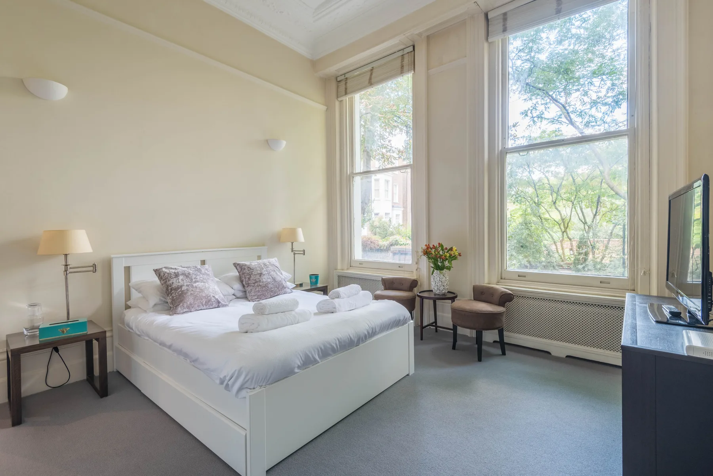
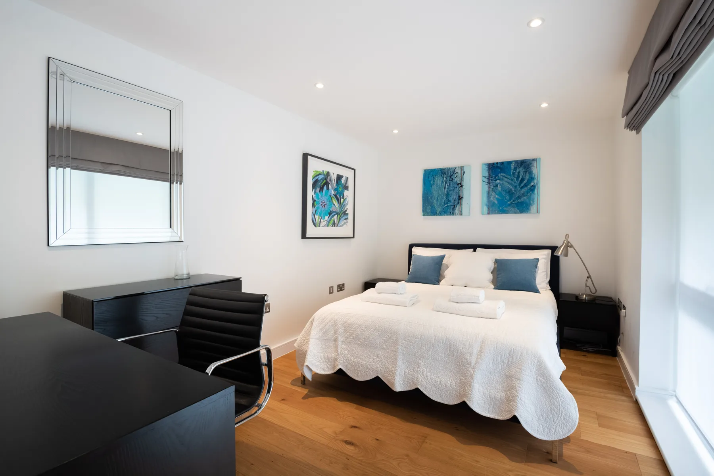
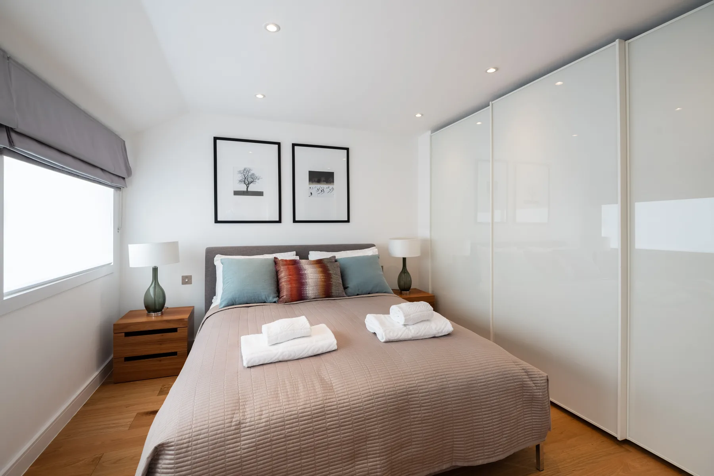
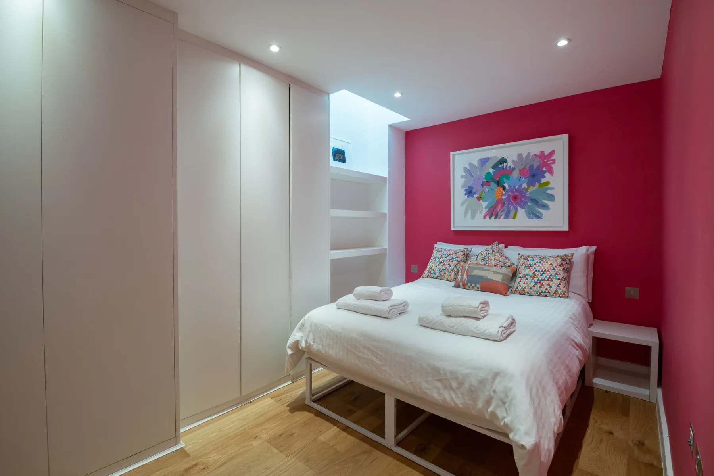
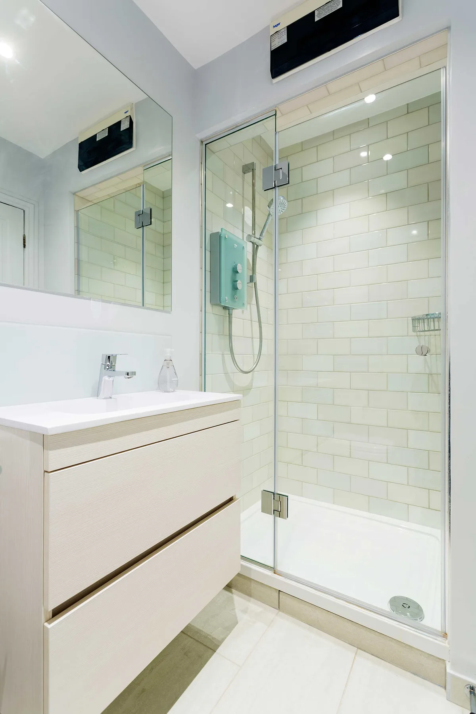
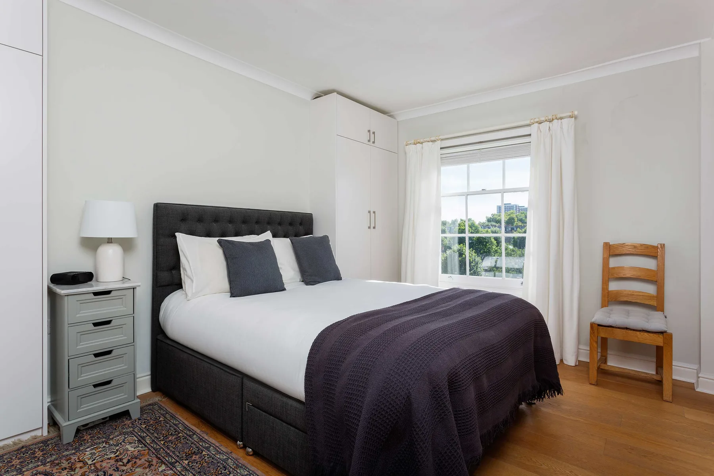
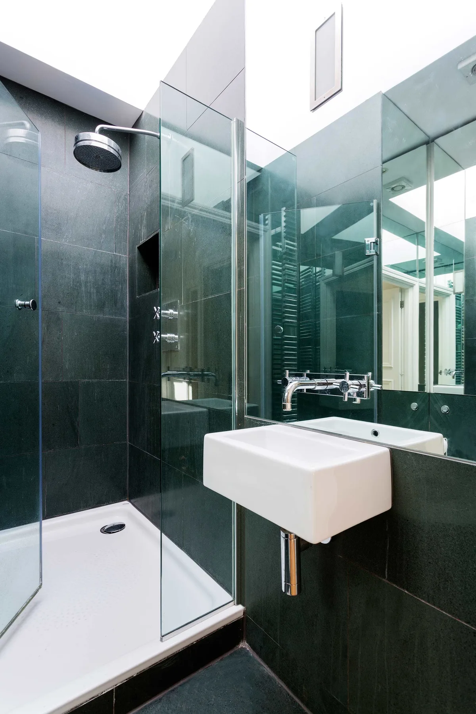
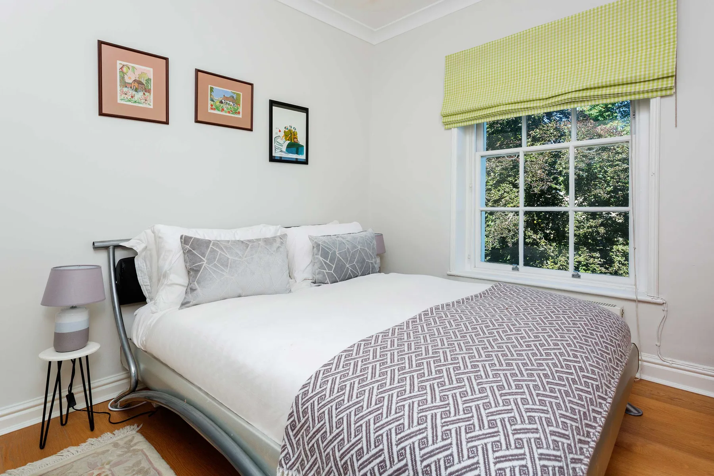
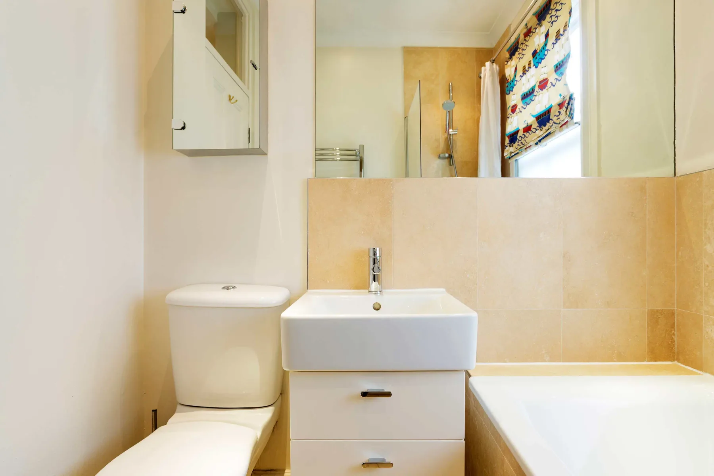
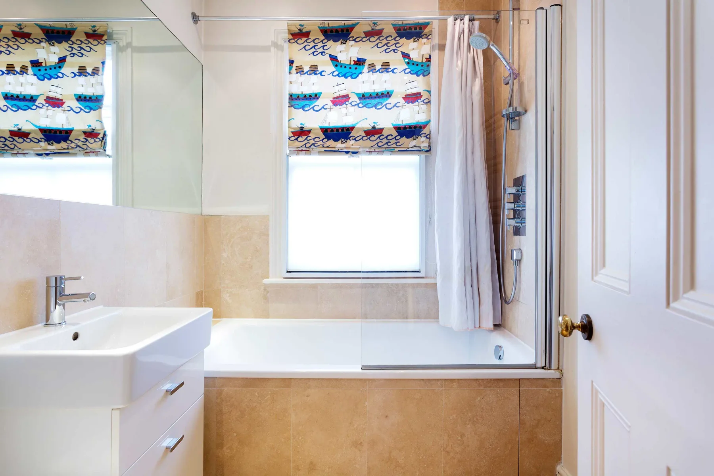
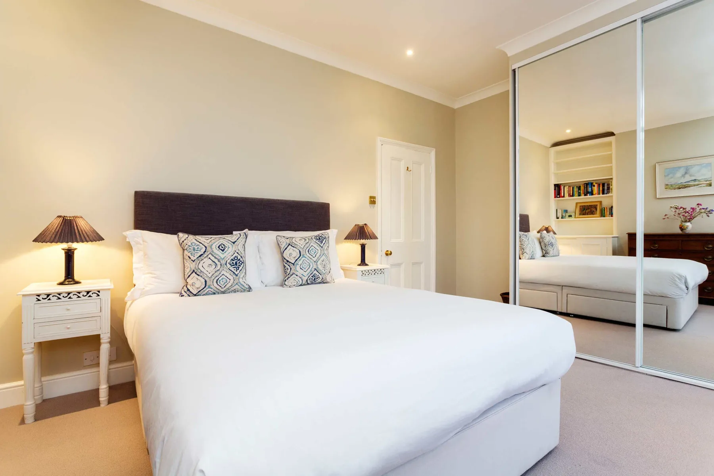
MAIN BATHROOM Upstairs on the first floor is a modern-furnished bathroom with bath and shower, WC and sink. FIRST BEDROOM A double bed with lovely views onto the garden creates a luxury first-floor bedroom. There are two large wardrobes and a chest of drawers offering a good amount of storage space. SECOND BEDROOM A king-sized double with a blue/grey colour theme, this room also offers ample storage space with a wall-length three door wardrobe and chest of drawers.
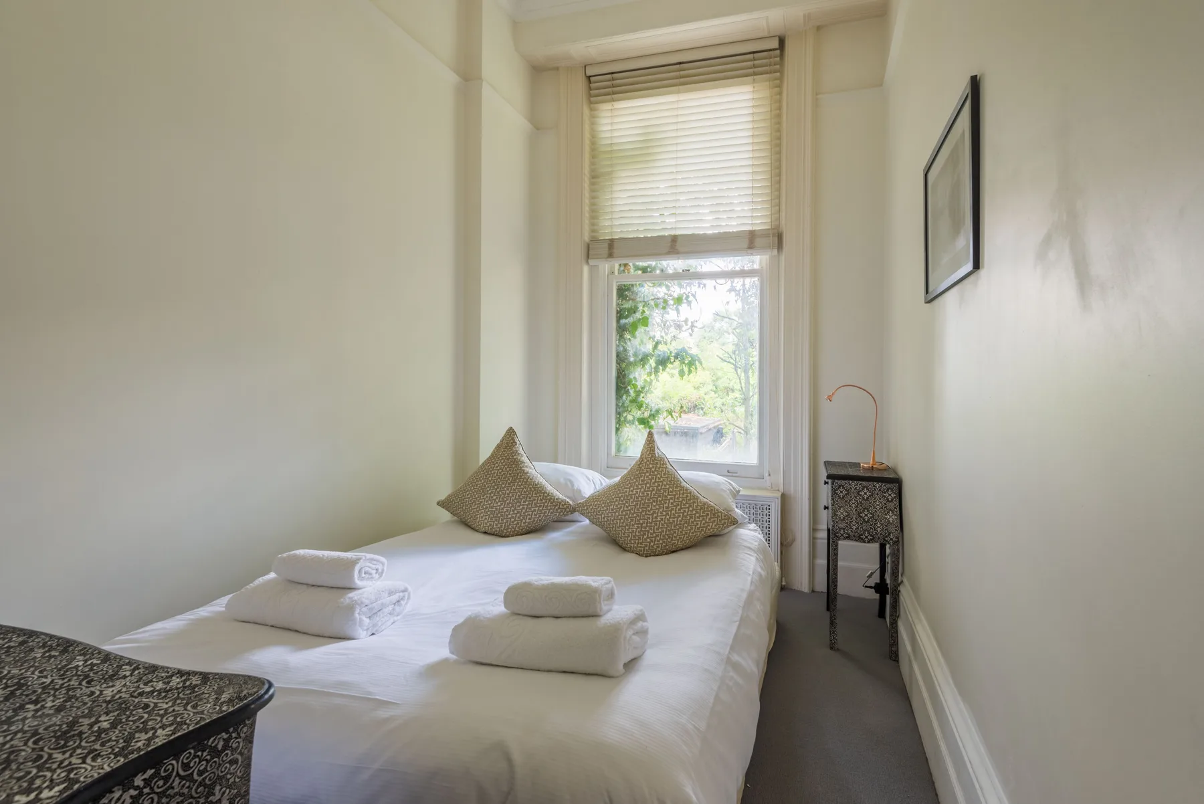
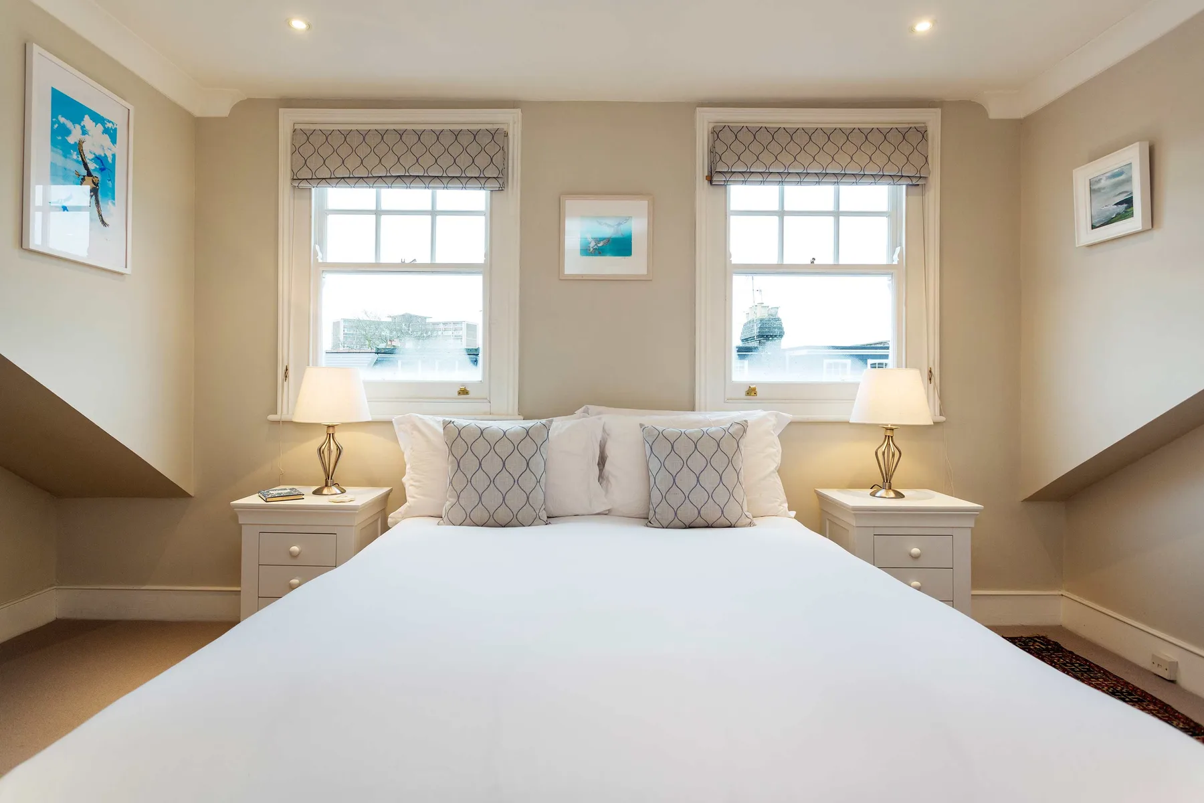
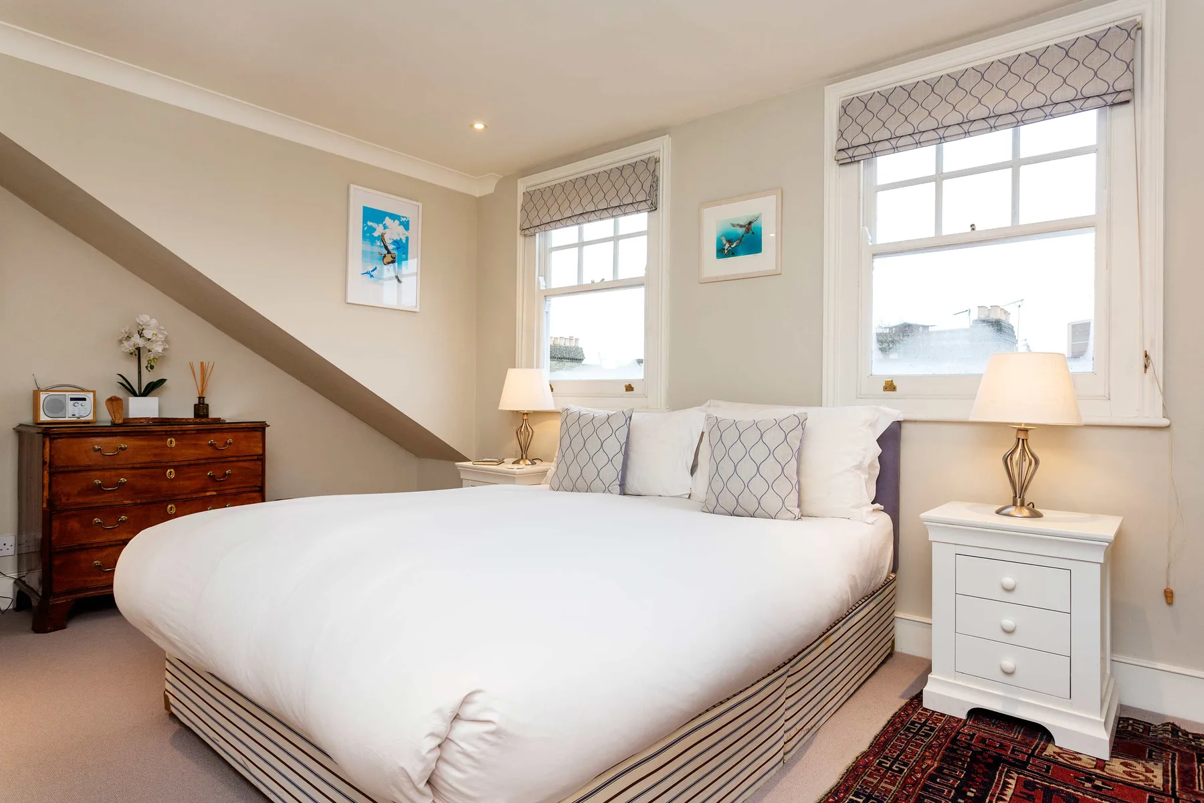
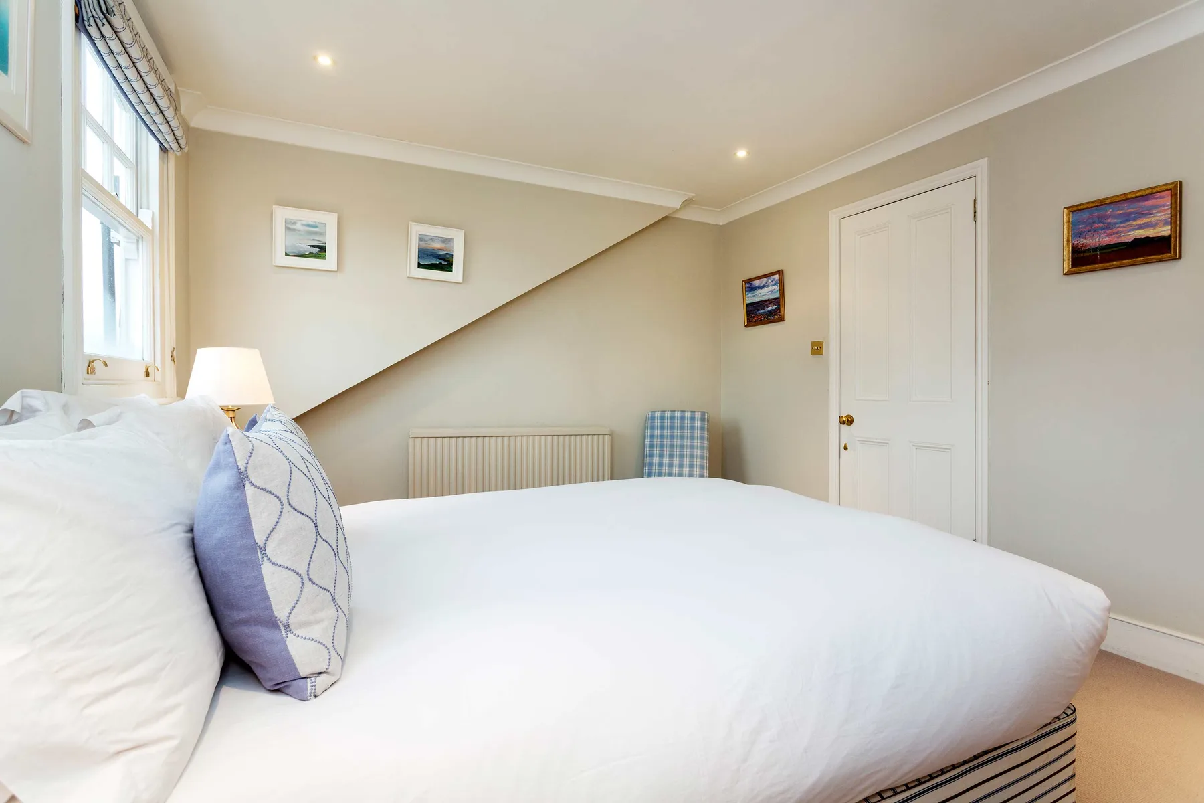
The mirrored doors on the wardrobes and two windows with lovely street views create a wonderfully light and airy room. Quirky book shelves and the antique drawers create a smart vintage look. MASTER BEDROOM Up another flight of stairs on the second floor in a large attic space, is the master bedroom. Two windows and light-coloured interiors brighten the space. There is a king-sized bed, a wardrobe and drawers. ENSUITE BATHROOM Next to the master bedroom is a bathroom with elegant marble fittings.
A vintage bath with hand-held shower head is accompanied by a double sink, WC and large attic window to let in the light. A selection of additional services and items can be ordered through Veeve subject to availability at this property. • Baby cots and high chairs • Early or late check-in and late check-out • Airport pickups and private transfers • Bespoke welcome packs • Mid stay housekeeping • Fresh towel and linen changes • Additional bedding or pillows
Before you book
- Check-in
- From 3 PM
- Checkout
- By 10 AM
- Pets
- Not listed separately — see the house rules
- House rules
- No smoking or vaping, pets or parties. The minimum age to rent is 21. Guests must complete a pre-check-in form and provide official photographic identification before arrival. All house rules ›
- Nearby
- Beach Bourmount Solent Beach · 967 m straight-line
- Groceries Best Am 2 Pm - West Kensington · 28 m straight-line
- Sleeps
- Sleeps 6
- Good to know
- A small flight of steps leads to the front door. The house spans four floors, and two steps lead to the raised garden patio. It is unsuitable for guests with limited mobility.
- How to book
- Check dates & priceYou won’t be charged here; the host confirms and takes payment.
- Cancellation and payment terms
- See the host’s own listing text in the house rules and FAQ, and confirm cancellation and payment terms with the host before booking. Ask on the host’s site ›
- Source listing captured Oct 28, 2026. View source listing ›
- Online date and price check verified Oct 29, 2026, valid until Nov 12, 2026.
- Listing updated Oct 29, 2026. Not an independent verification.
Compare with another property
Method: start with this page's listed facts, open another property's source page, then fill in the same fields. Missing information means ask the host. These facts are not independently verified; this worksheet does not rank properties.
Source: Comfort in Kensington. Page last updated (UTC): . A page update is not a verification date. Confirm dates and terms with each host and note when they replied.
| Item | Comfort in Kensington | Another property |
|---|---|---|
| Source page | Comfort in Kensington | |
| Sleeps | Sleeps 6 | |
| Check-in | 3 PM | |
| Checkout | 10 AM | |
| Good to know | A small flight of steps leads to the front door. The house spans four floors, and two steps lead to the raised garden patio. It is unsuitable for guests with limited mobility. | |
| How to book | Check dates & price | |
| Dates and party size | ||
| Total price and currency | ||
| Deposit and payment terms | ||
| Cancellation terms | ||
| Host confirmation date |
Chucho does not save or send these notes. Copy them before leaving the page. A total price should include mandatory fees, taxes and currency for the same dates and party size.
Comfort in Kensington offers accommodation in London, United Kingdom. Sleeps 6 · 3 bedrooms · 2 baths · Wi-Fi · Workspace · Kitchen · Washing machine. Contact the host directly at booking.veeve.com. The host confirms dates and prices.
Confirm dates, total price, deposit and cancellation terms with the host. Wi-Fi and arrival instructions are shared with booked guests only. After you book ›