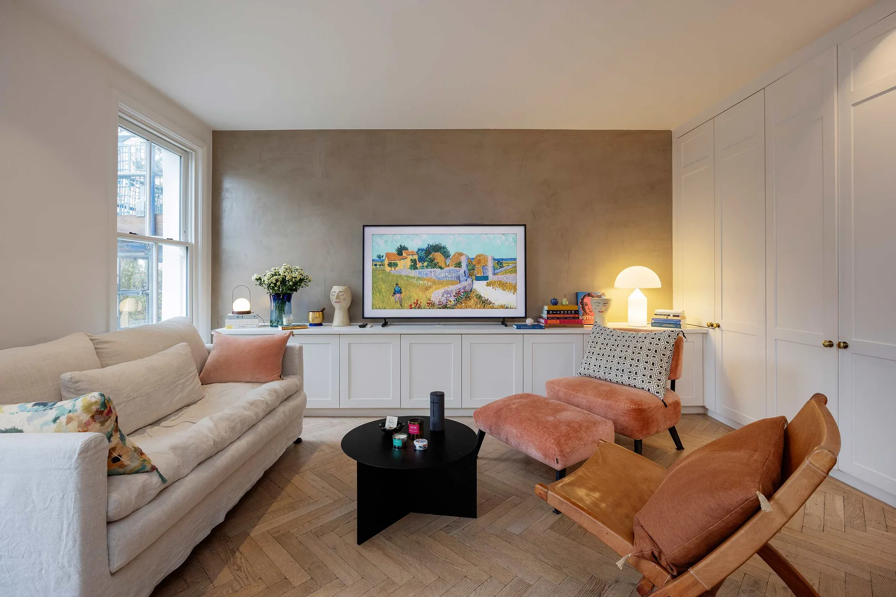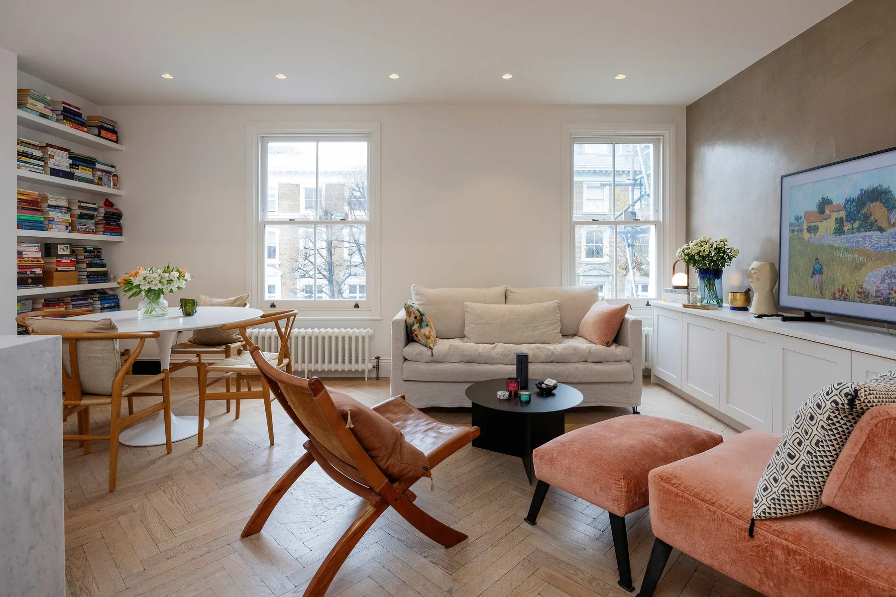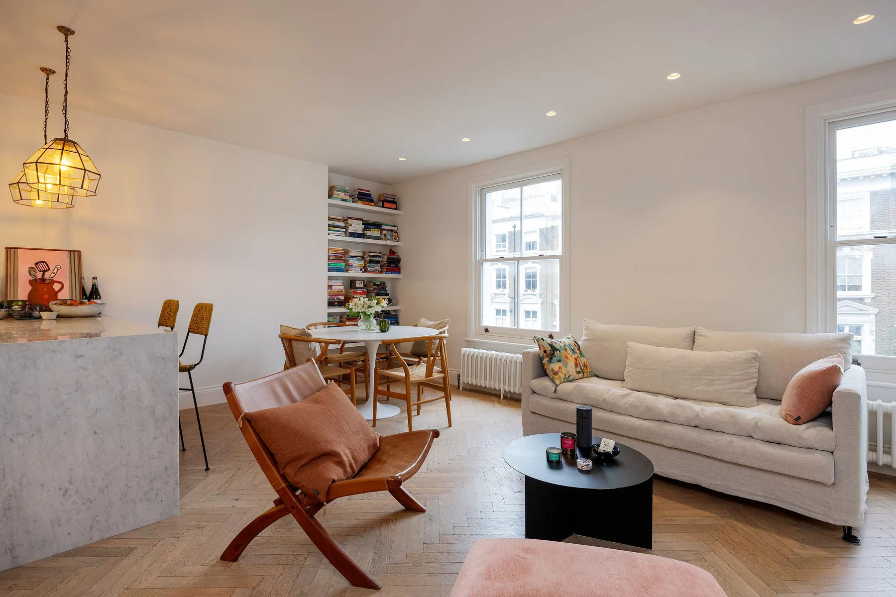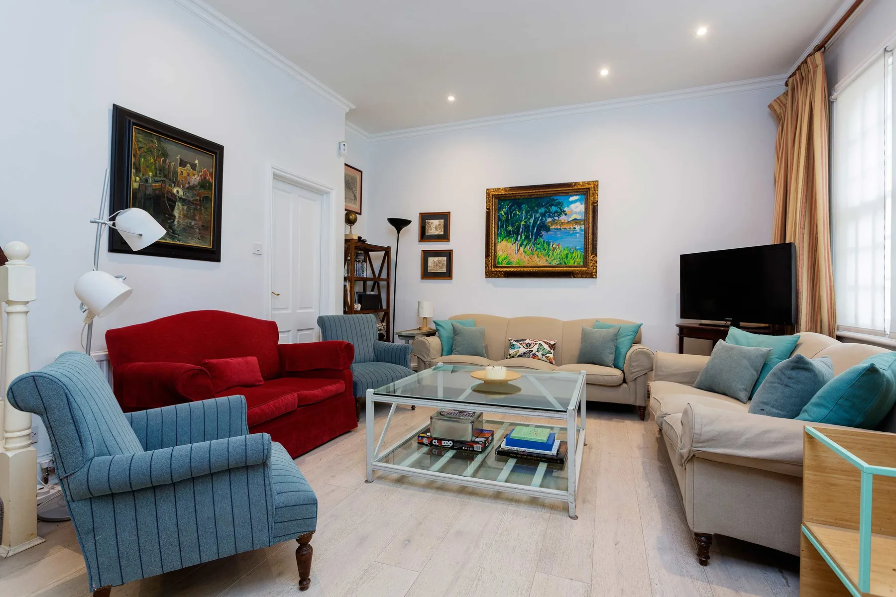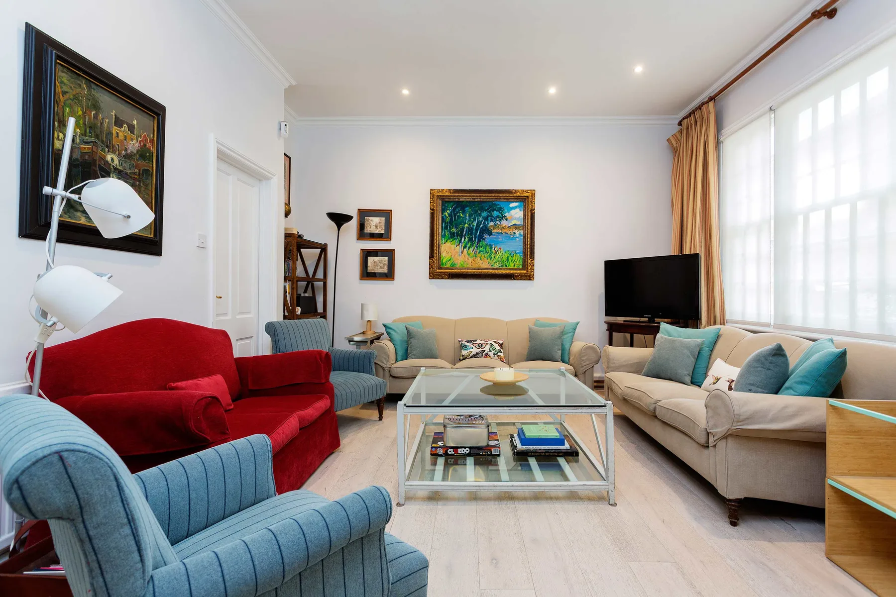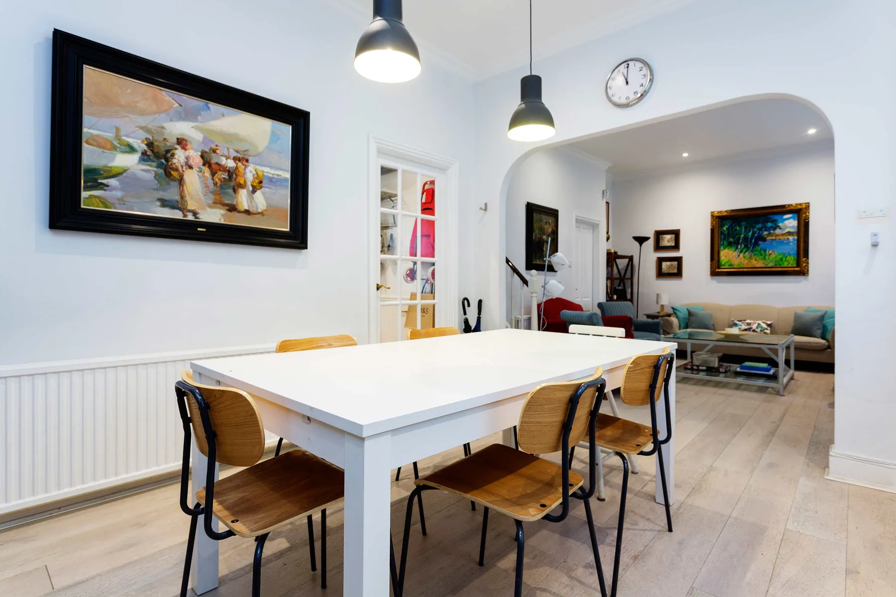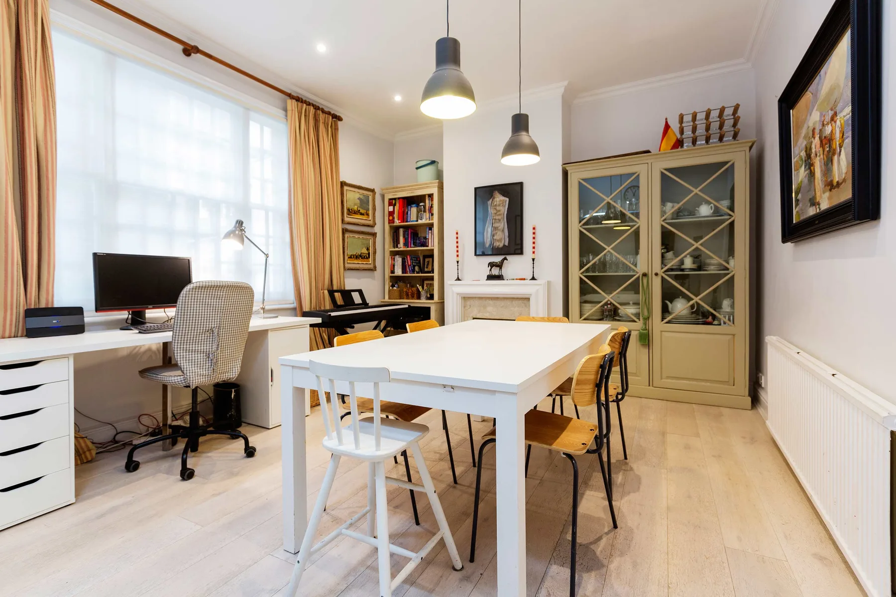

LIVING ROOM Upon entering this refurbished property, there is storage/ hanging space for clothes and shoes under the stairs. This property boasts a spacious…
Read more
Listing description
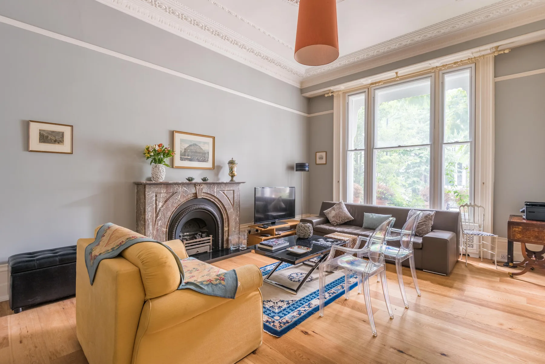
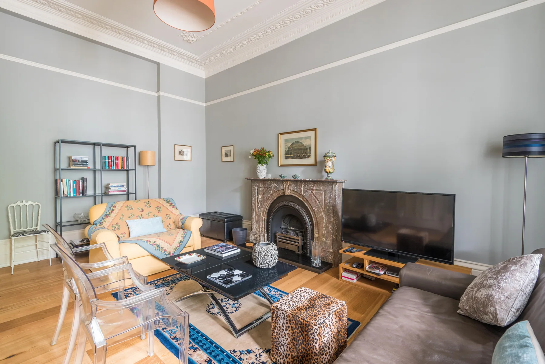
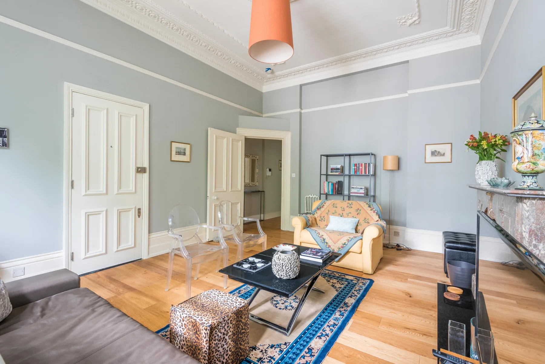
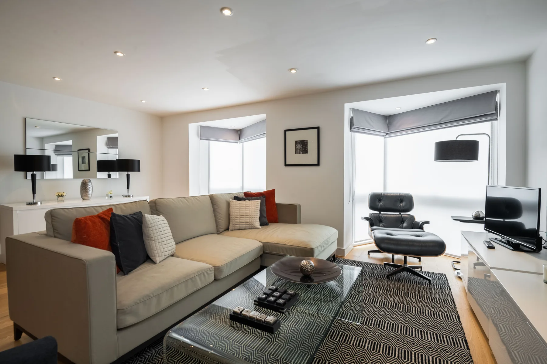
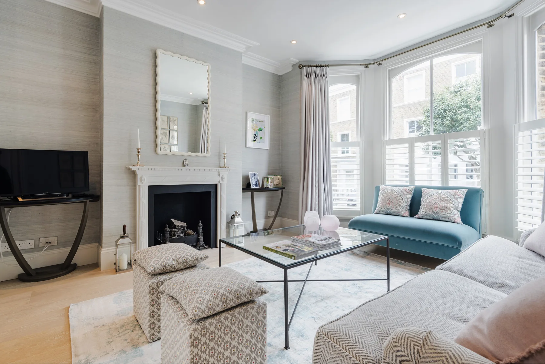
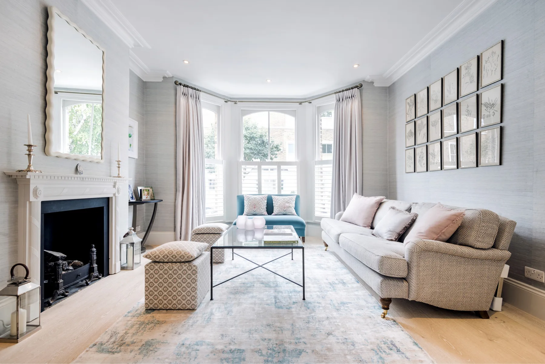
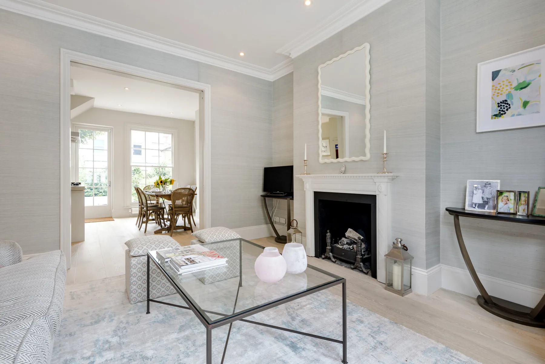
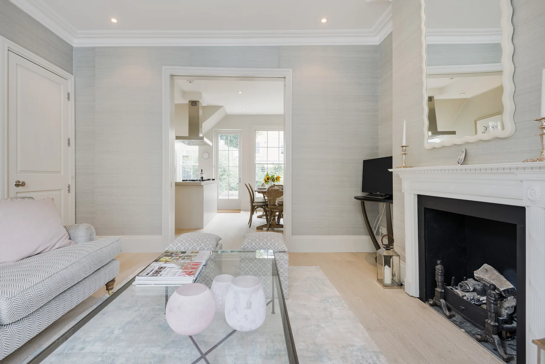
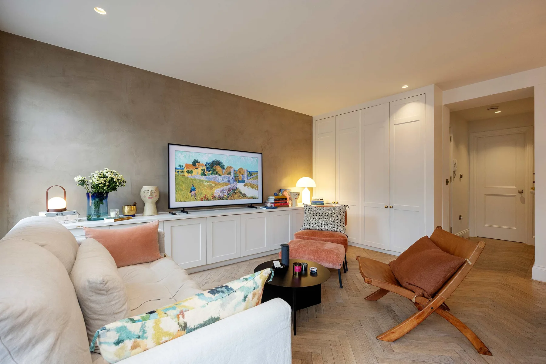
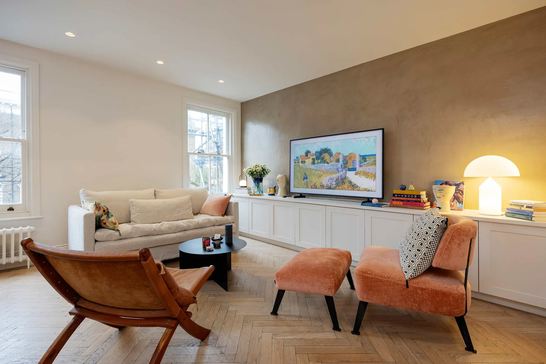
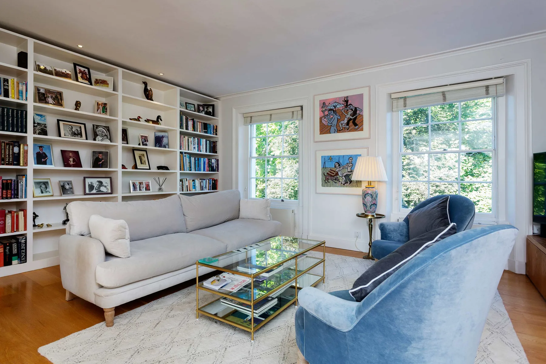
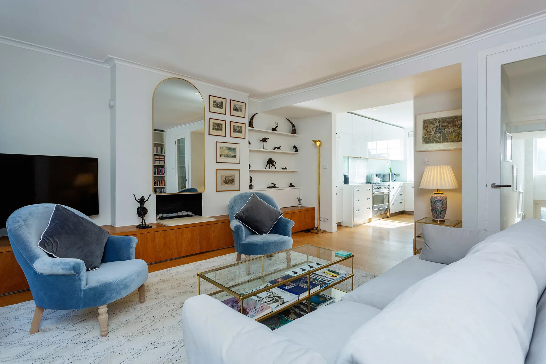
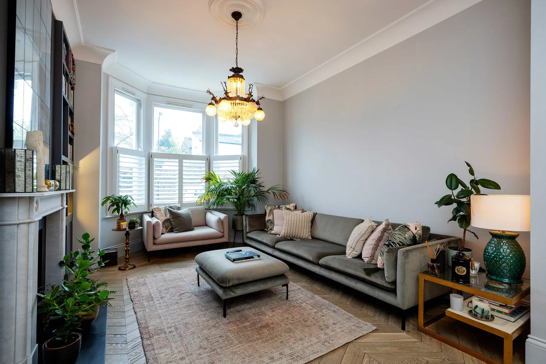
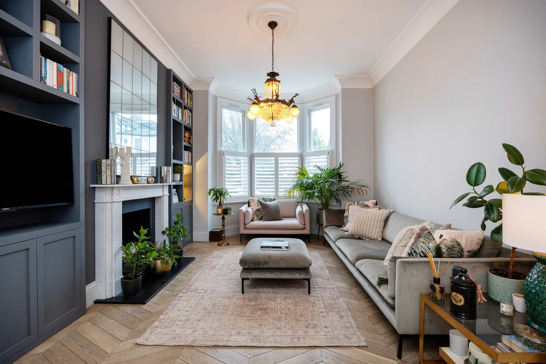
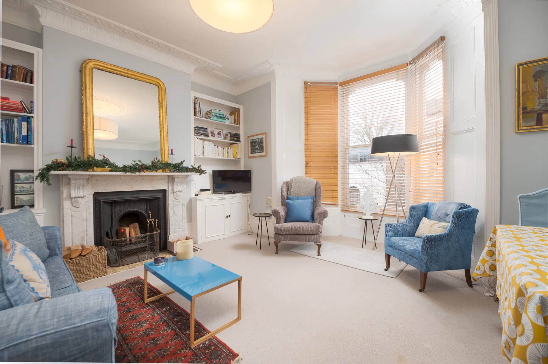
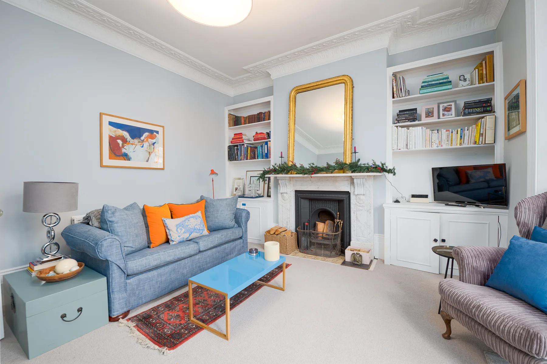
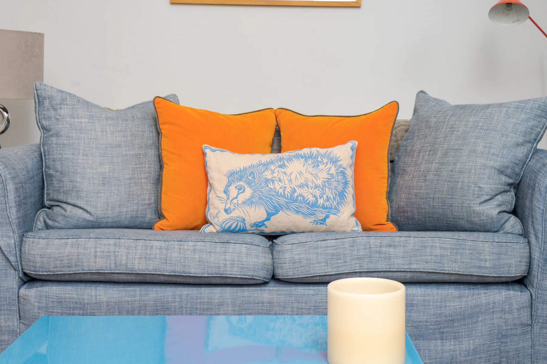
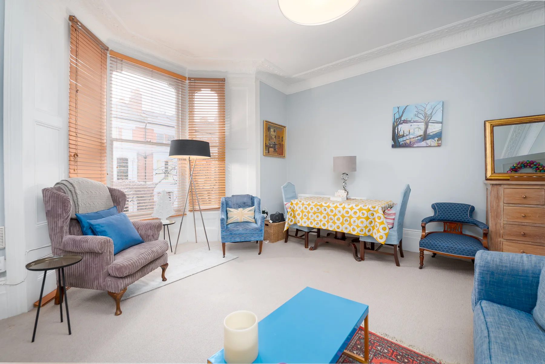
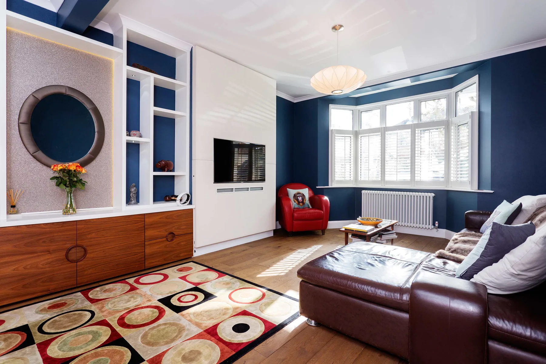
LIVING ROOM Upon entering this refurbished property, there is storage/ hanging space for clothes and shoes under the stairs. This property boasts a spacious living room with Sky and Netflix on the in-built TV by the large bay window with café-style shutters. The shutters create privacy at the lower level whilst permitting full daylight to enter through the top of the window. Across from the TV set is a sectional L-shaped suede sofa and a statement armchair.
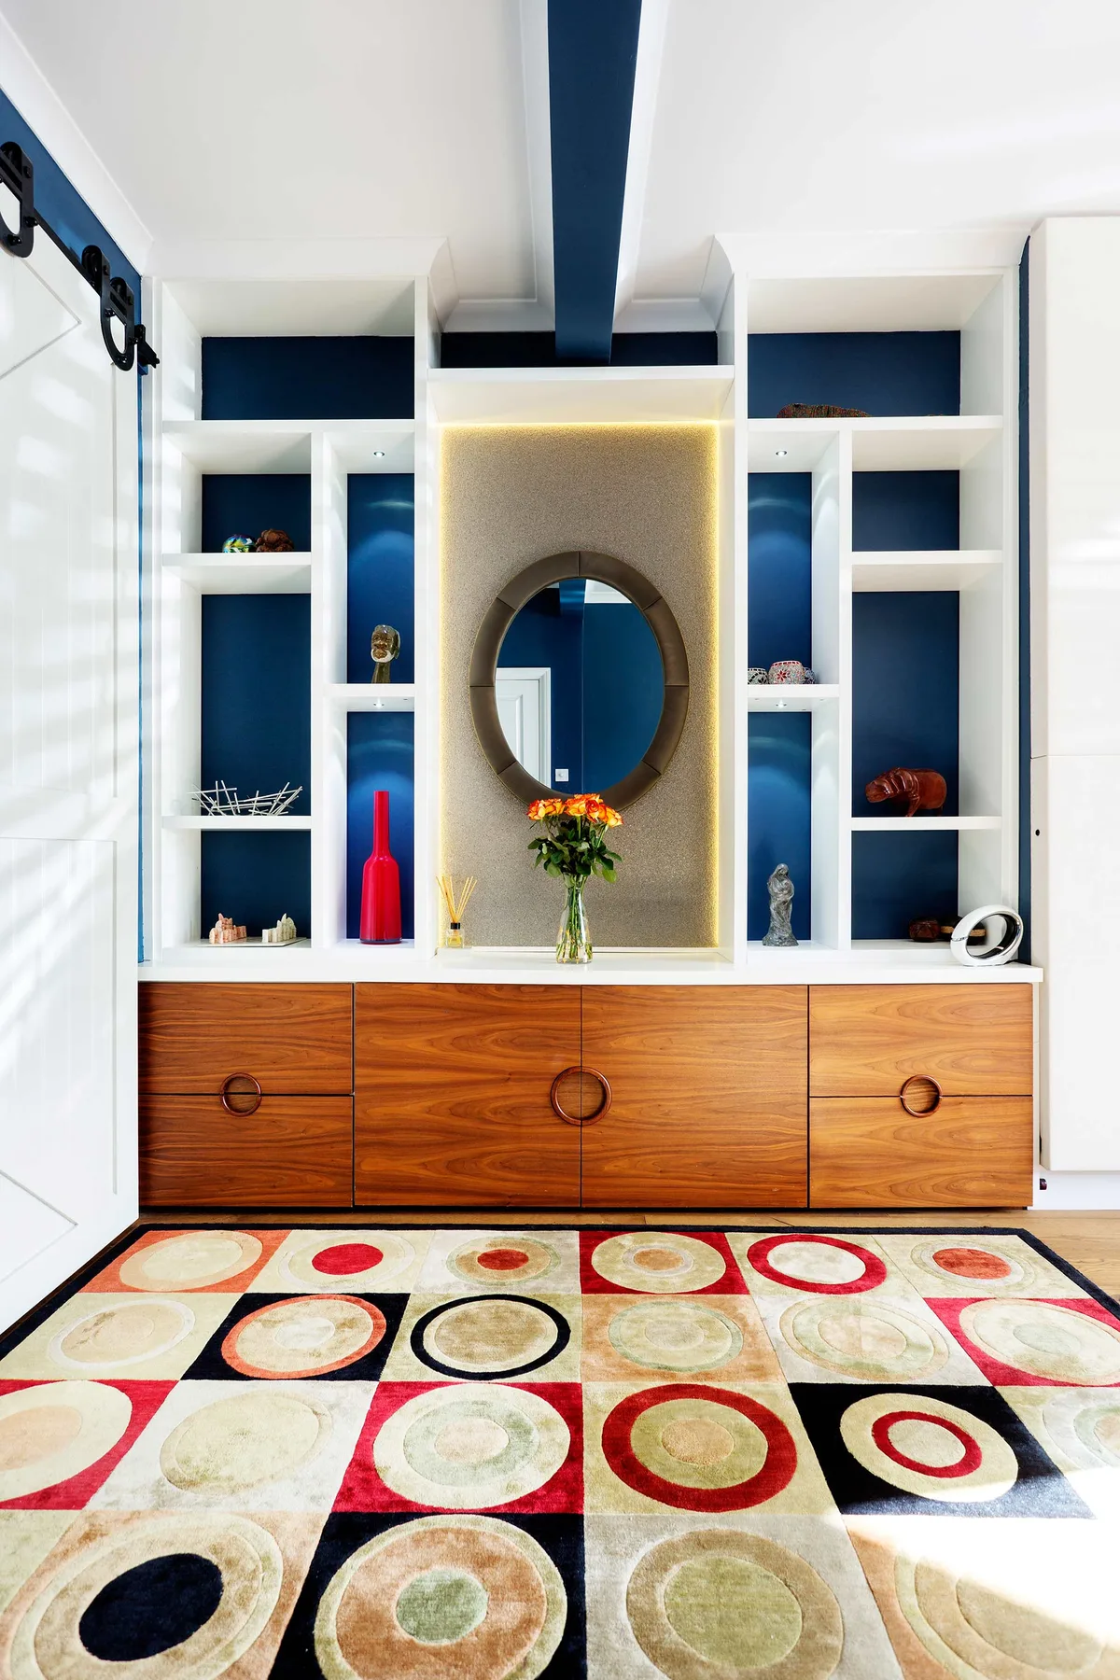
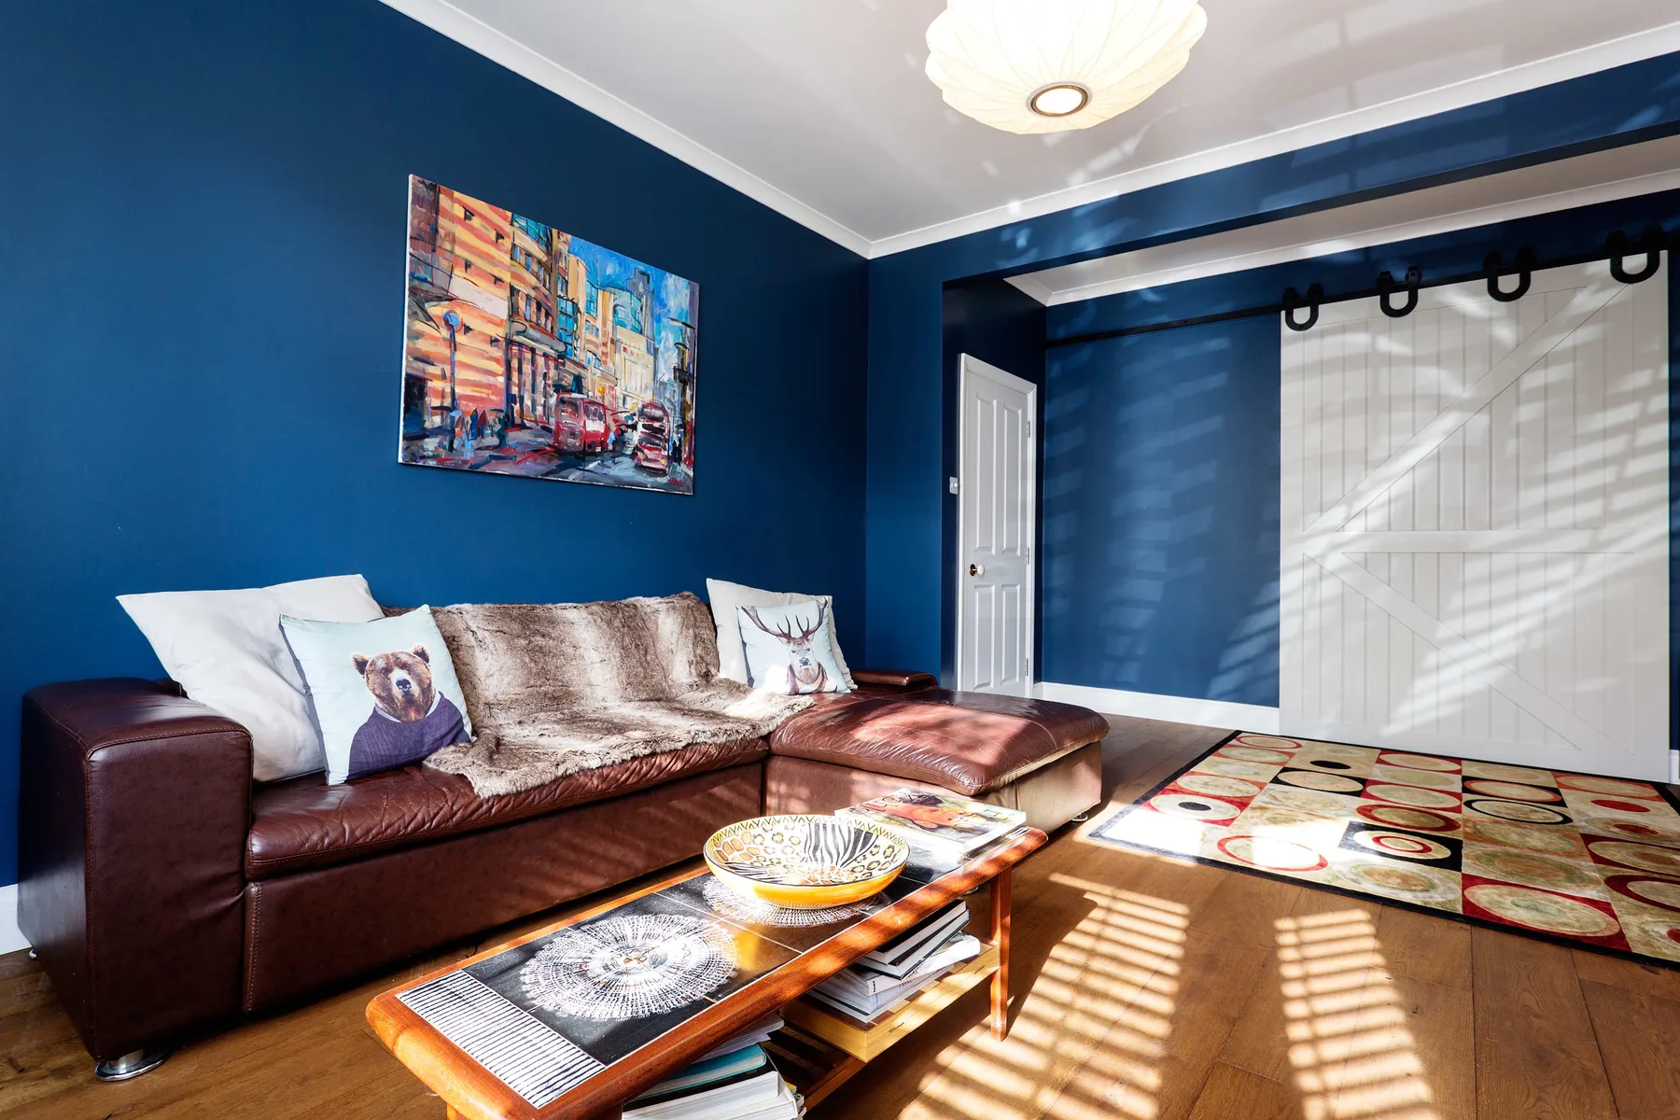
The focal point of this space is the bespoke display/shelving unit around an oval mirror. STUDY Through the sliding barn-style doors and branching off from the main living room space is the study room, with a with an antique writing desk and shelves directly below a large Crittall-style window overlooking the kitchen/dining area. UTILITY SPACE Further along the entry hall and between the living room and the kitchen is a separate utility space with a washing machine, a tumble dryer, storage space and a sink.
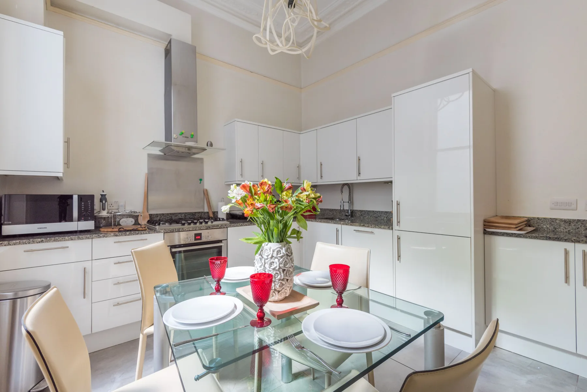
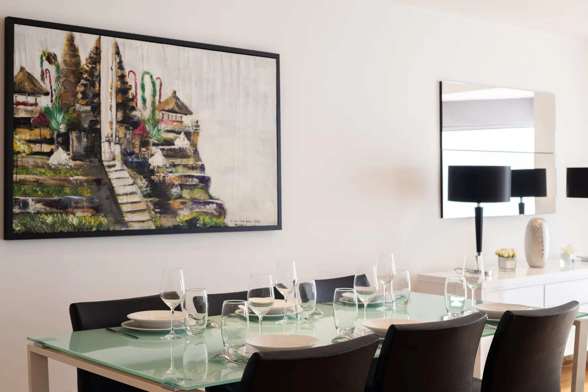
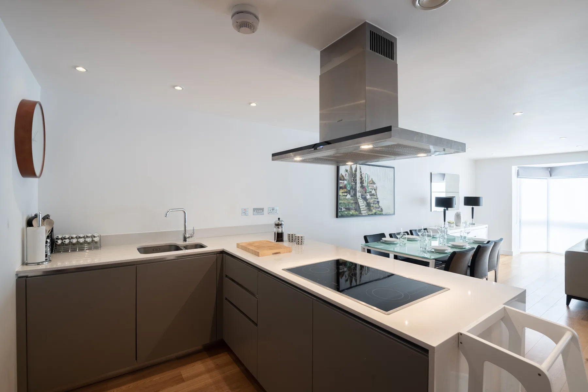
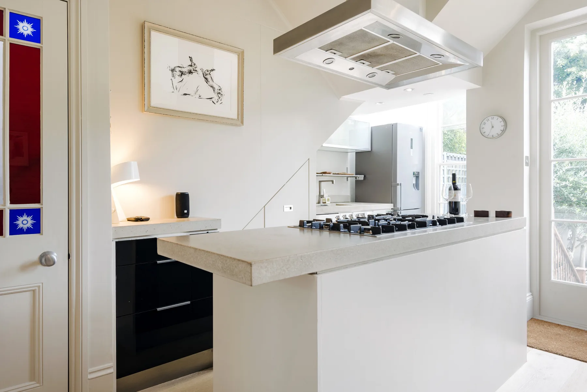
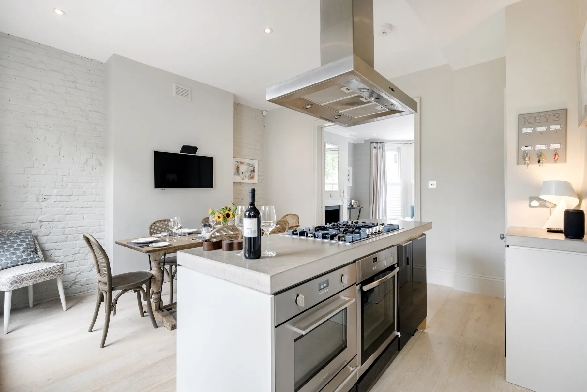
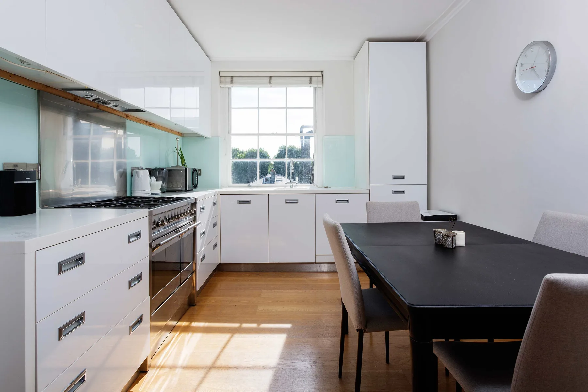
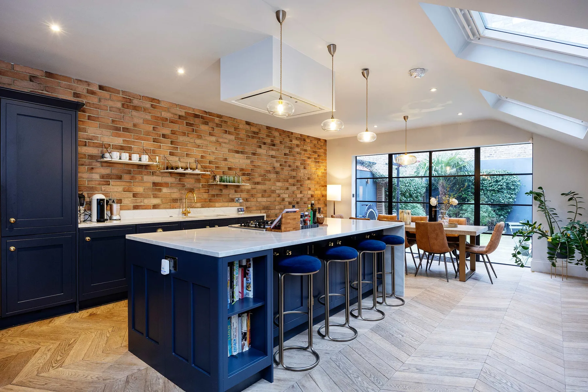
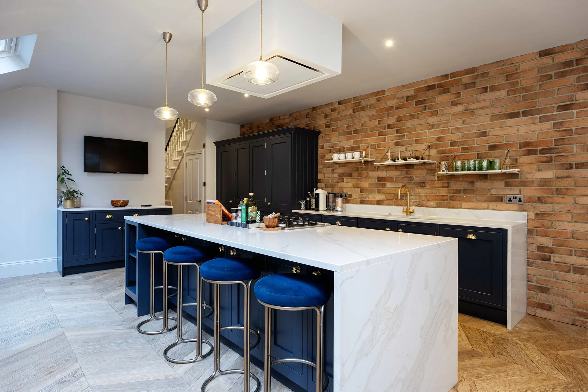
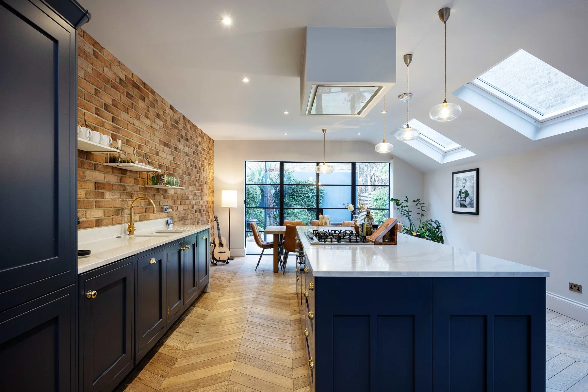
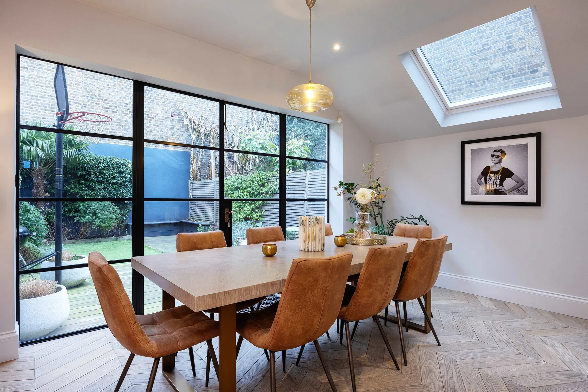
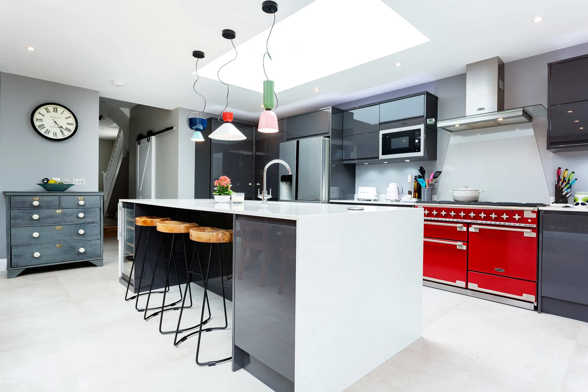
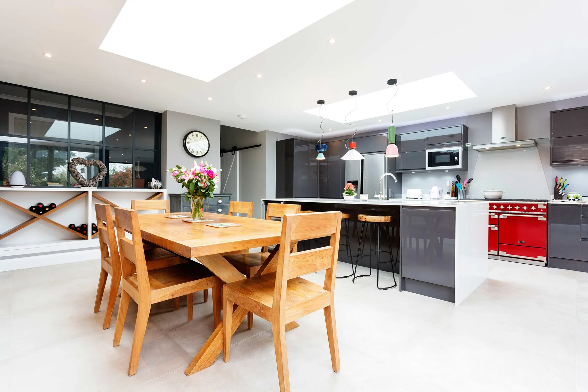
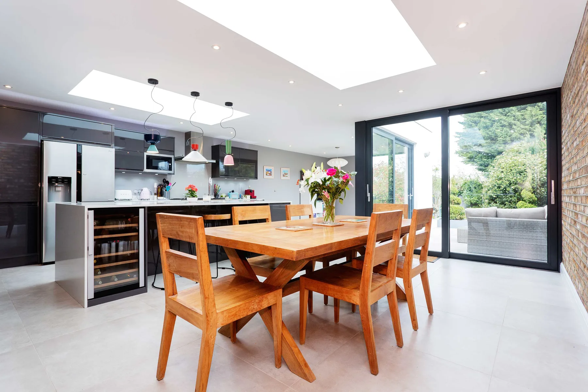
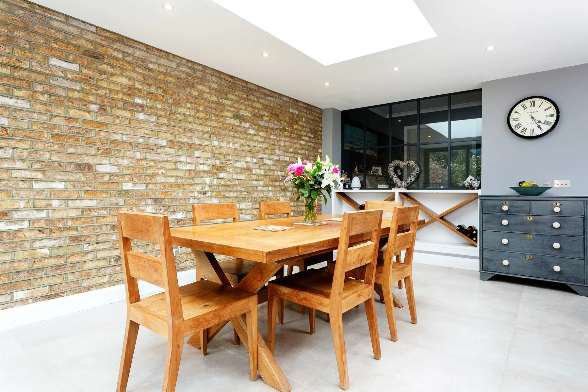
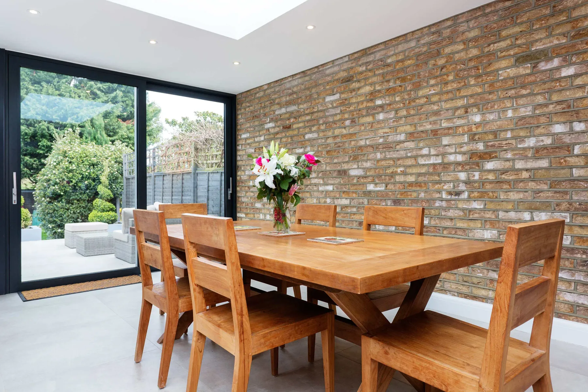
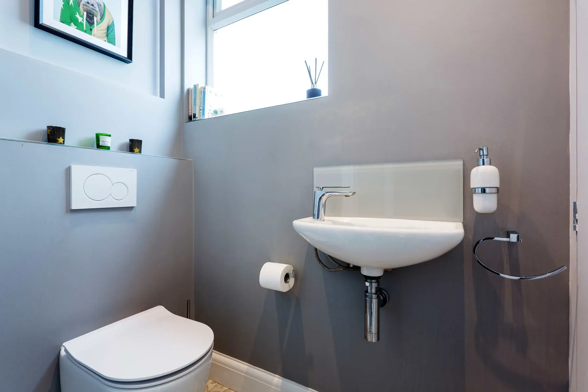
Directly opposite is the downstairs WC. KITCHEN/DINING Into the extended part of the house is a large, light- filled open plan living space to the rear which incorporates a designer kitchen and dining area opening onto a stunning garden. Finished to a very high specification in a modern minimalist style with an exposed brick wall on the side of the large wooden dining table, which sits up to eight people. This part of the house is bright and spacious, with sky lights and bi-folding doors allowing access and views of the patio and garden.
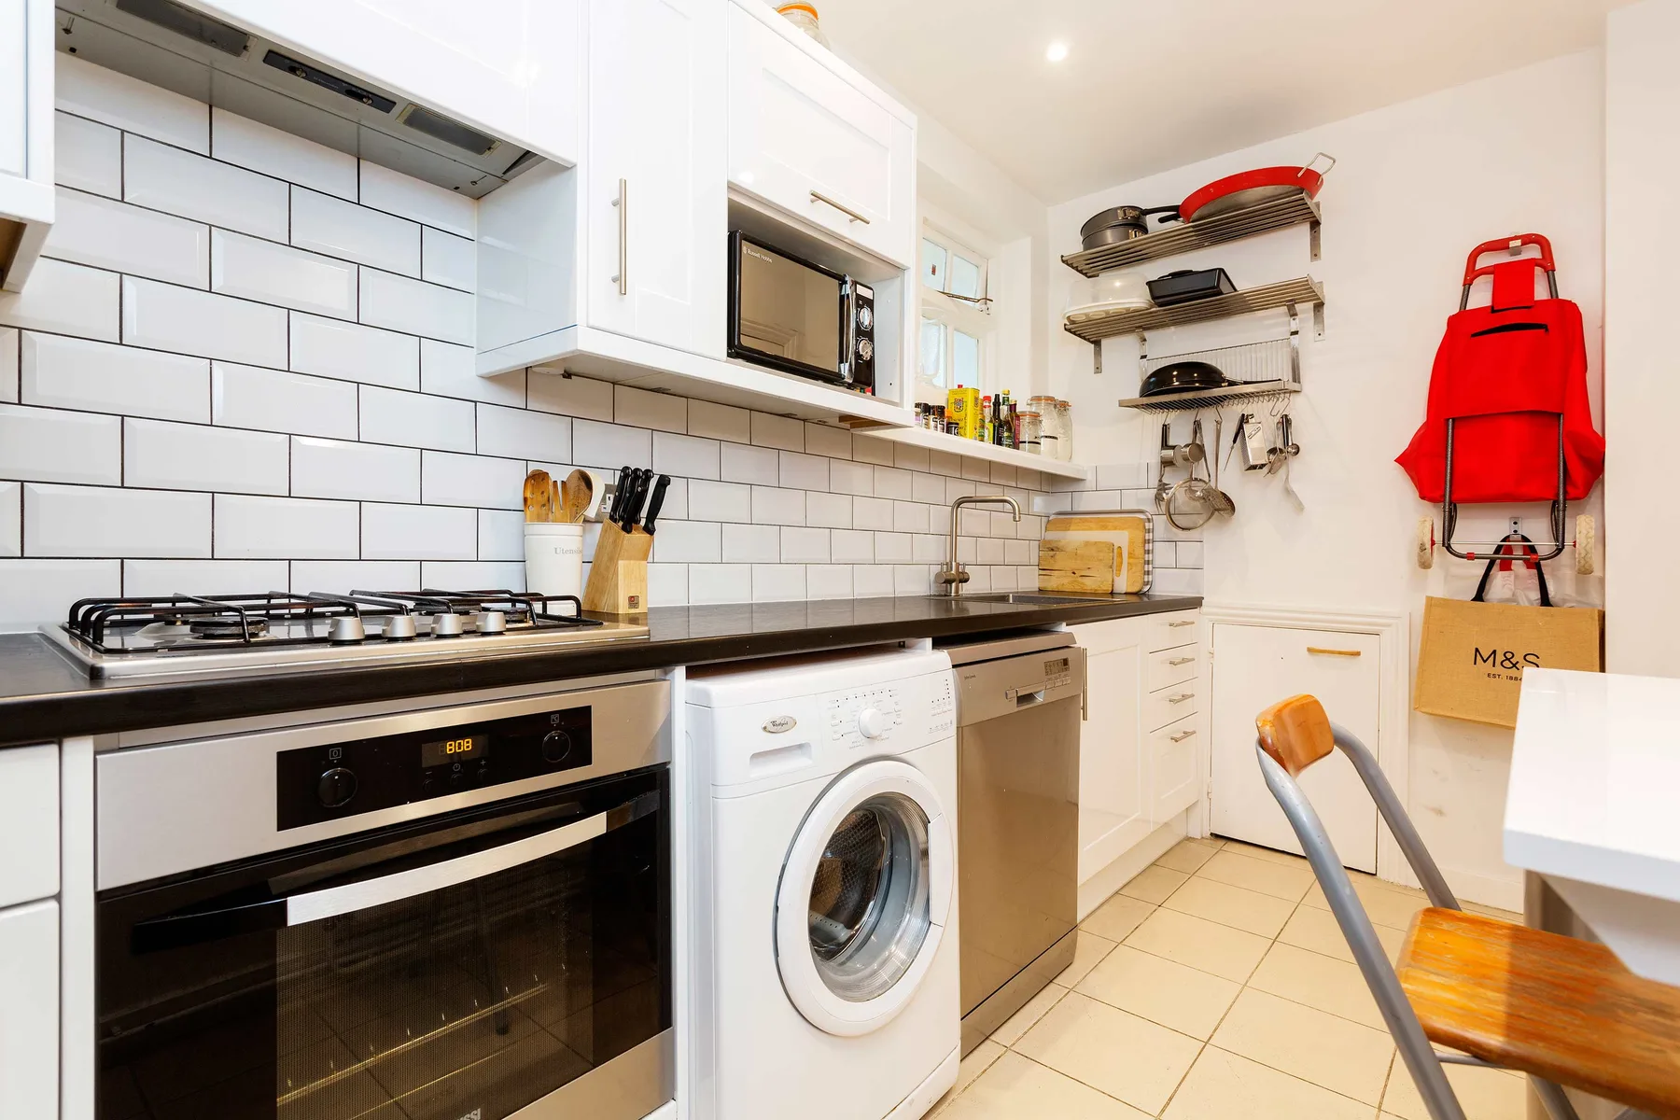
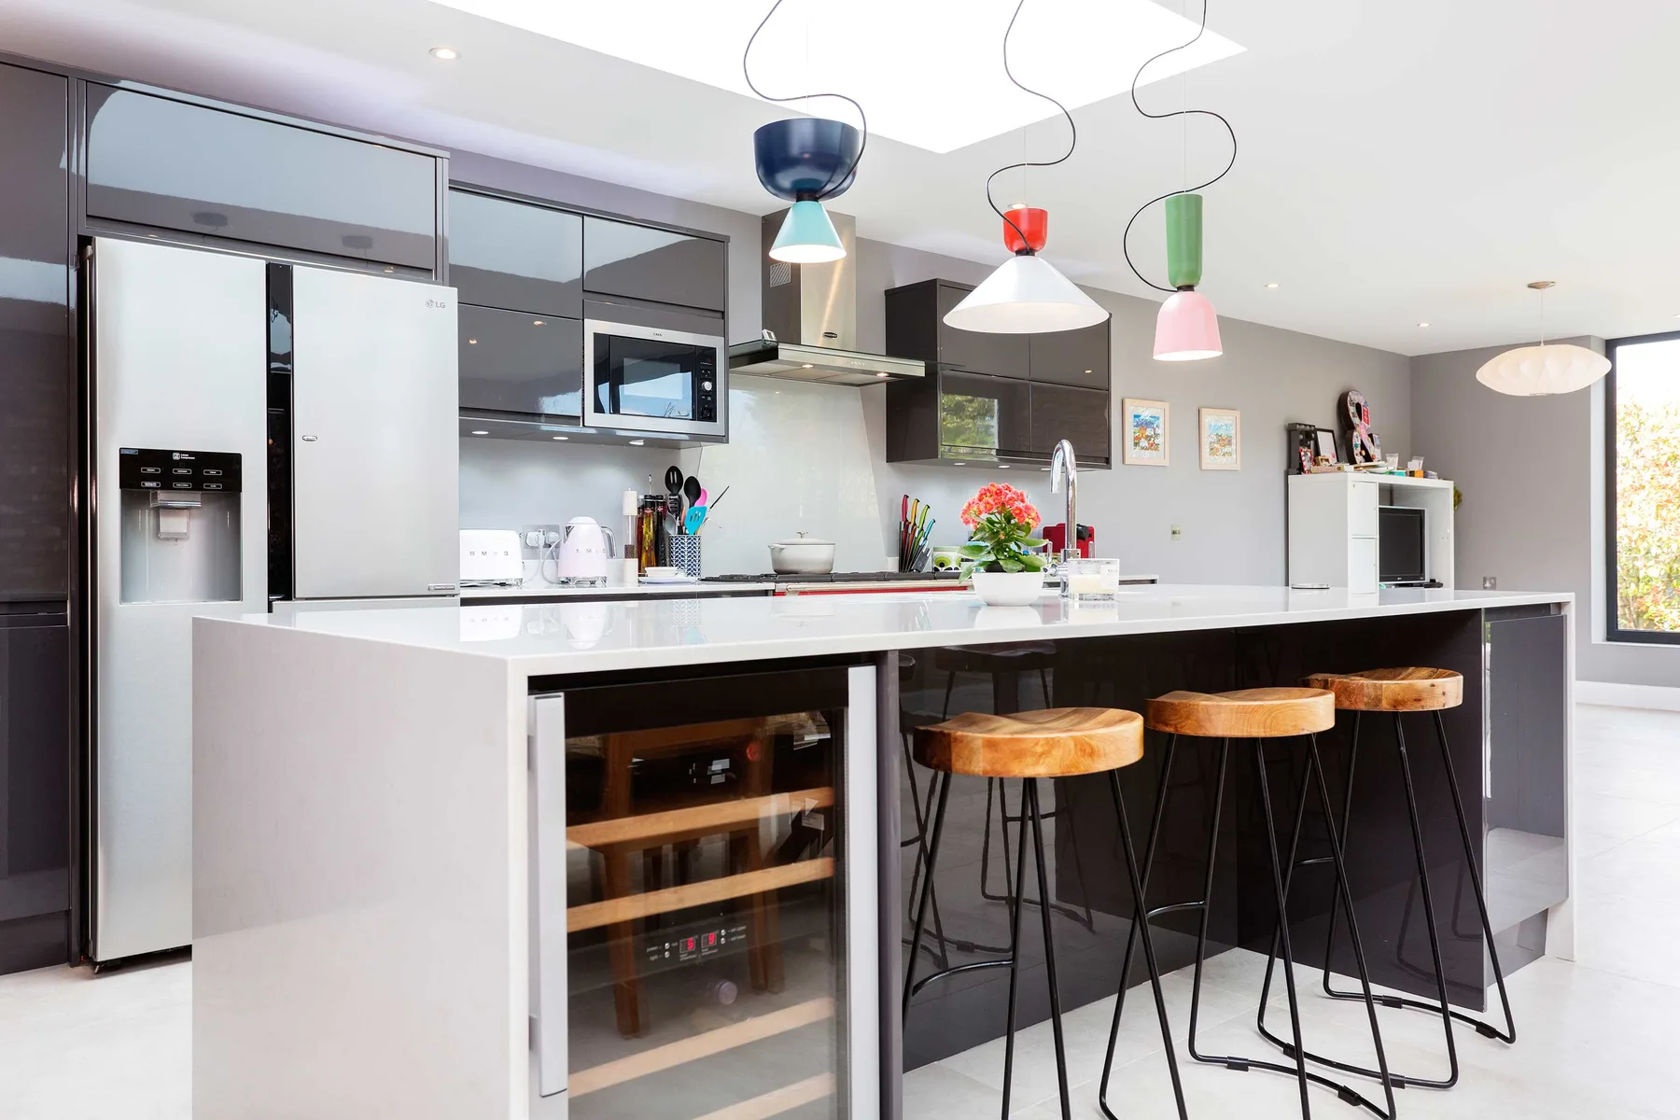
The fully equipped, bespoke kitchen has a double-door American-style fridge/freezer, a microwave, a gas hob and oven with an extractor, a ‘Smeg’ kettle and toaster set and a Nespresso machine, to name a few. Joining the kitchen and dining space is a breakfast bar/ worktop island with a sink, four bar-stools, an in-built wine fridge, a dishwasher and a retractable smartphone charging deck. At the back of the extension is an additional lounge/snug area with a suede L-shaped sofa and a in-built flat screen TV with Sky Multiroom by the large window, overlooking the garden.
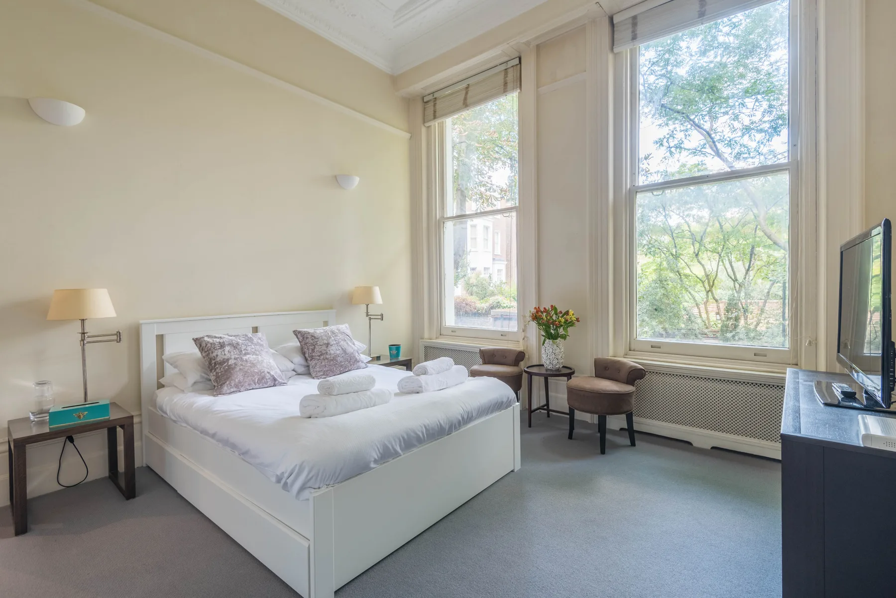
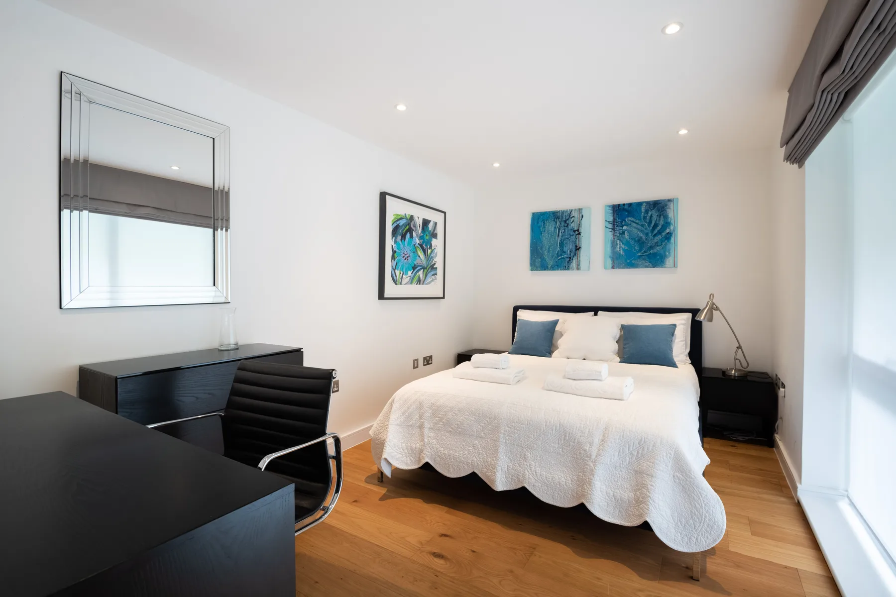
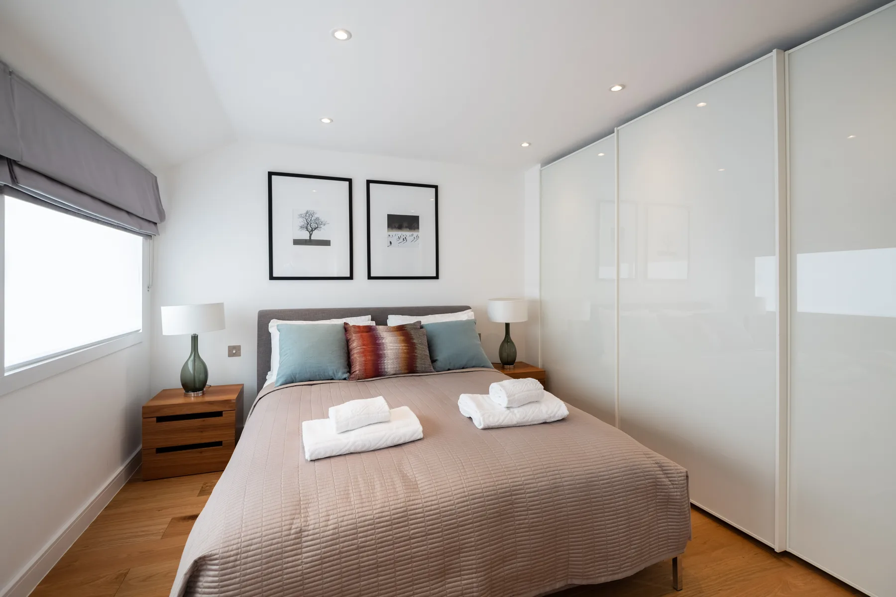
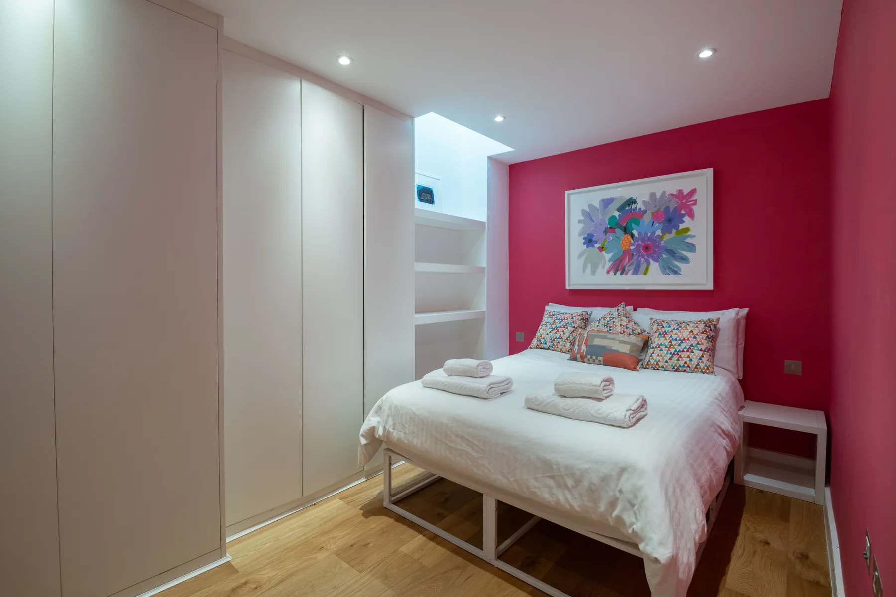
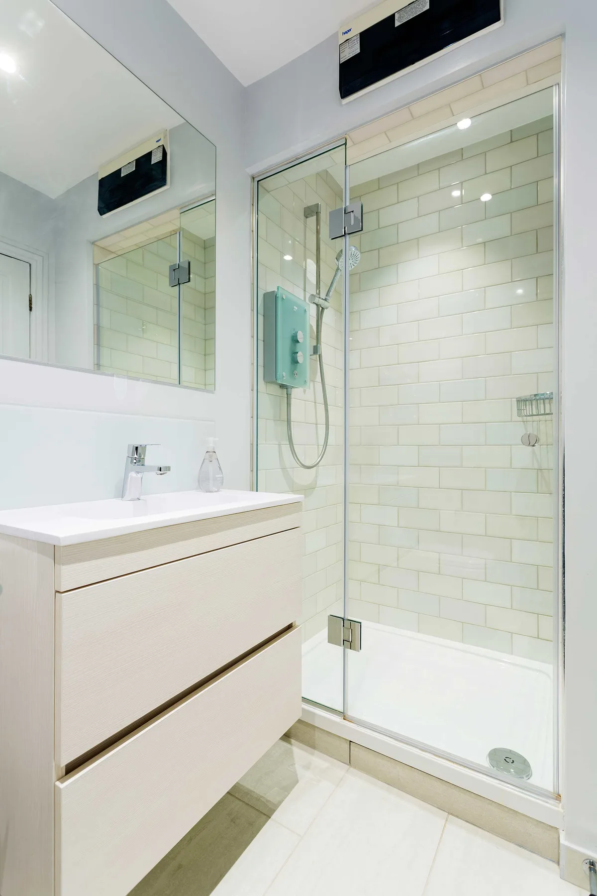
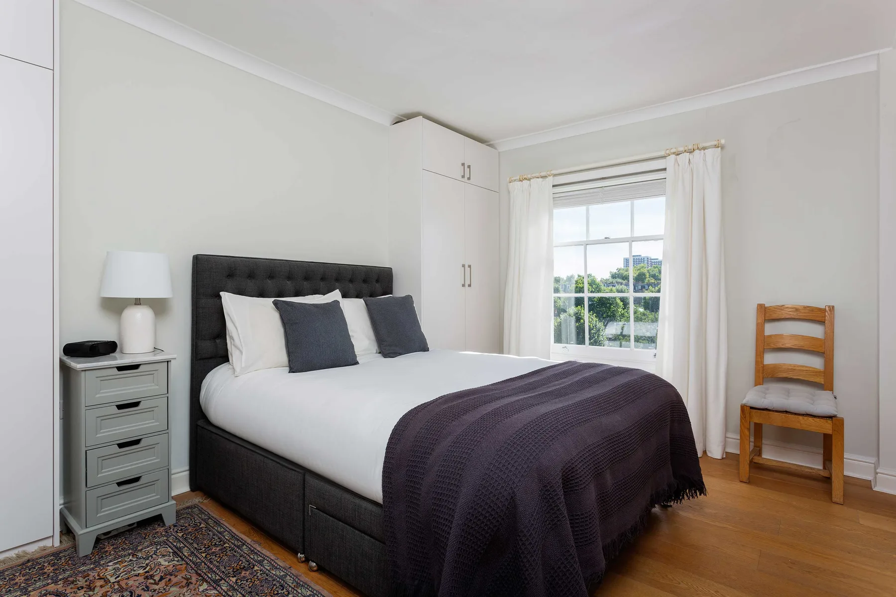
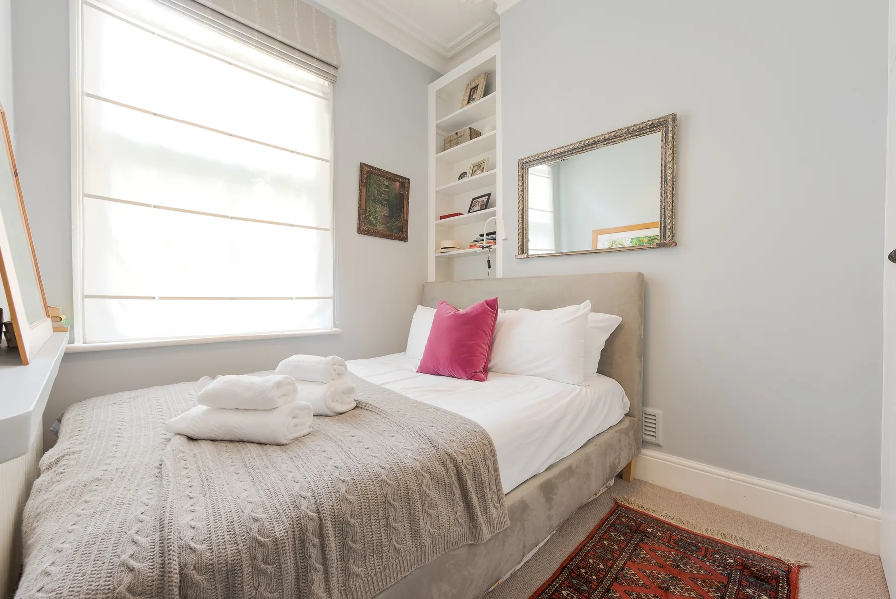
BATHROOM The sleek family bathroom has a separate bath tub and a walk-in shower. BEDROOM 1 The first bedroom has a double bed, a large bay window with shutters overlooking the extension and garden and a large wardrobe. There is a decorative feature wall, which works perfectly with the chosen colour scheme and gives the room a creative edge. BEDROOM 2 The second bedroom boasts a king-size bed with a bay window with shutters, overlooking the main street.
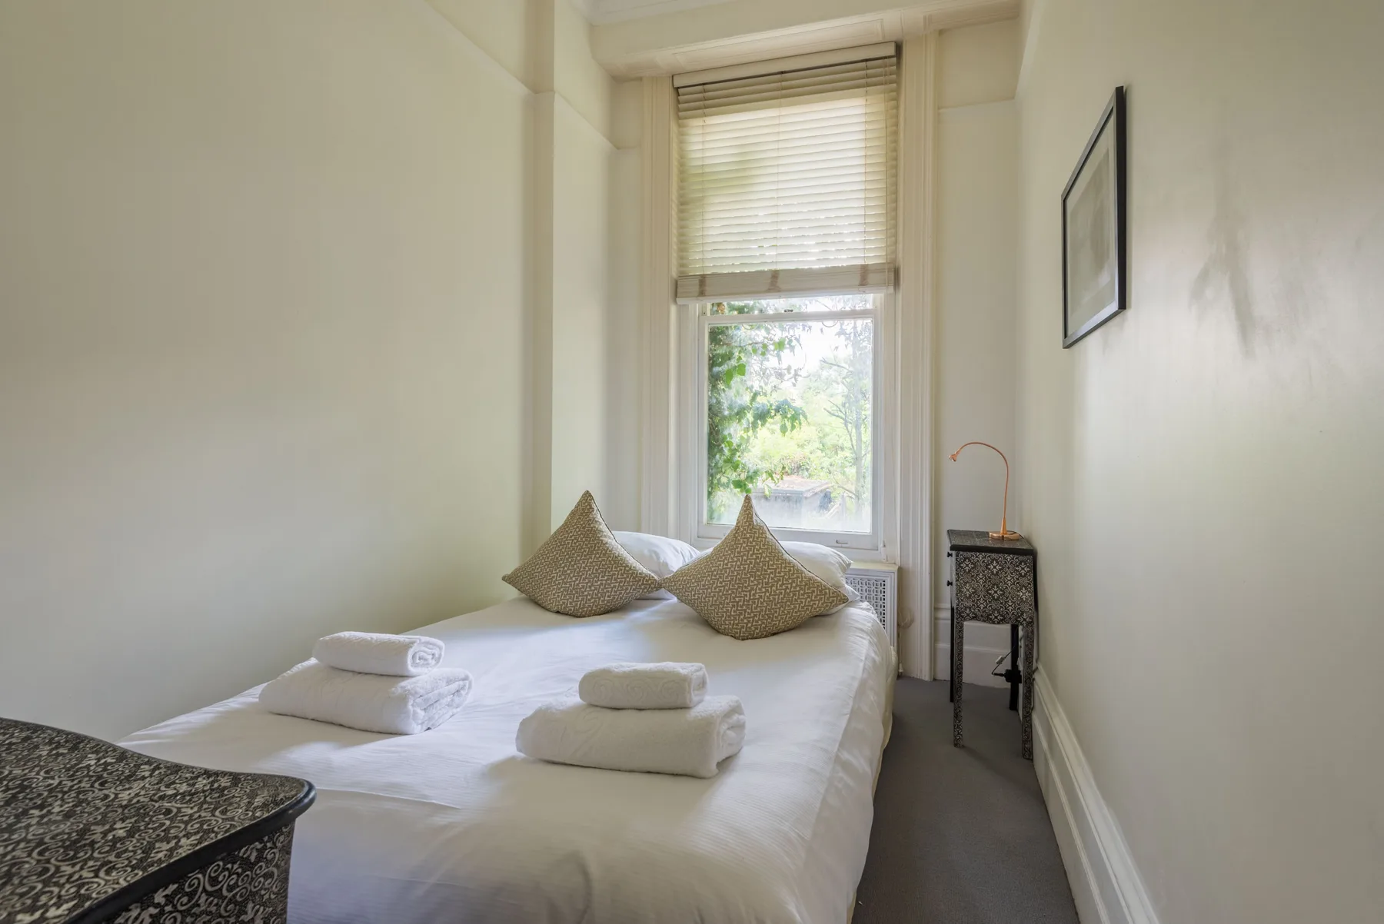
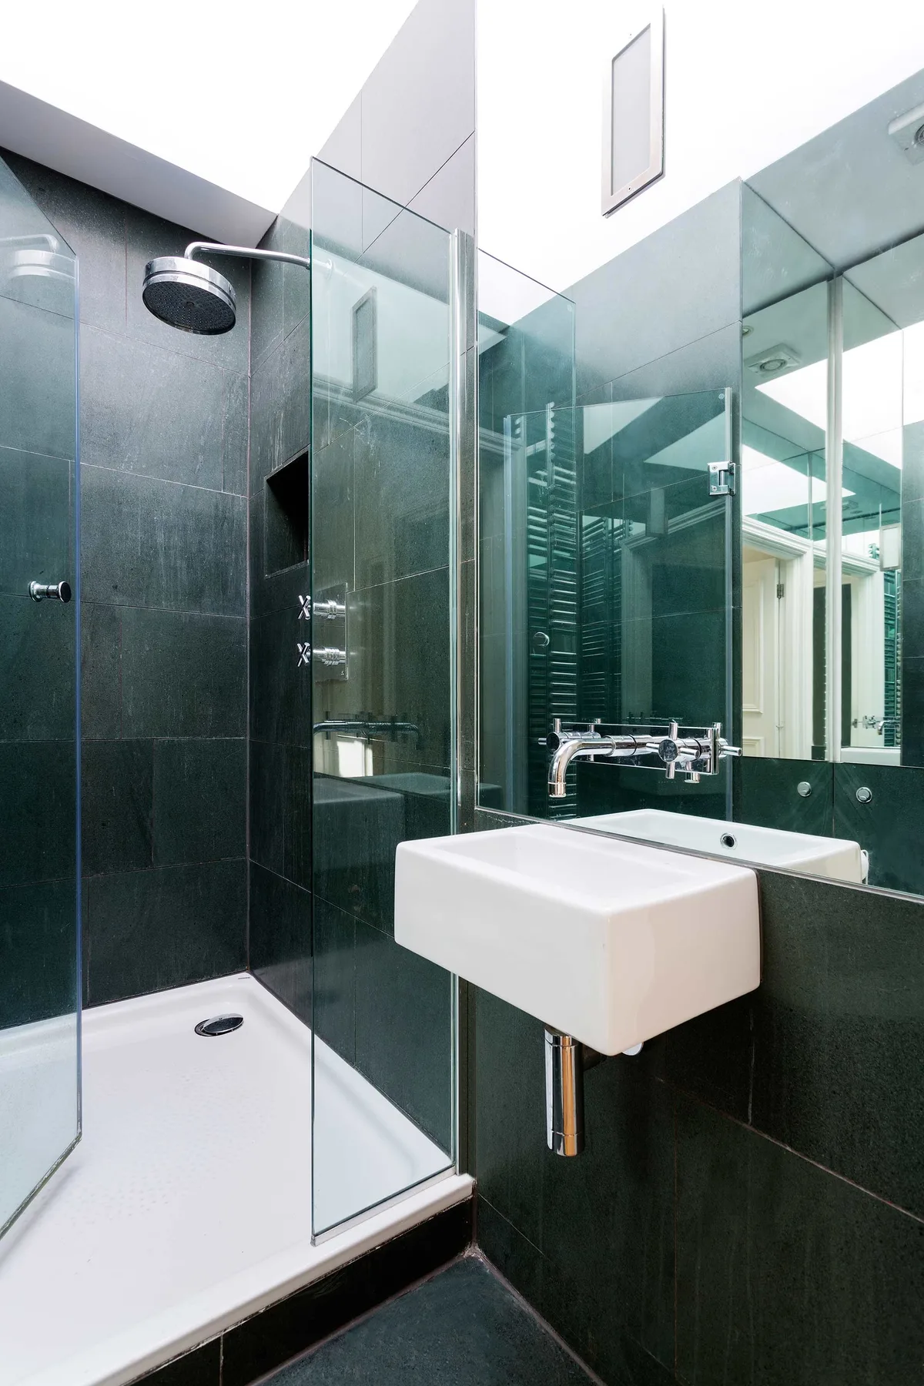
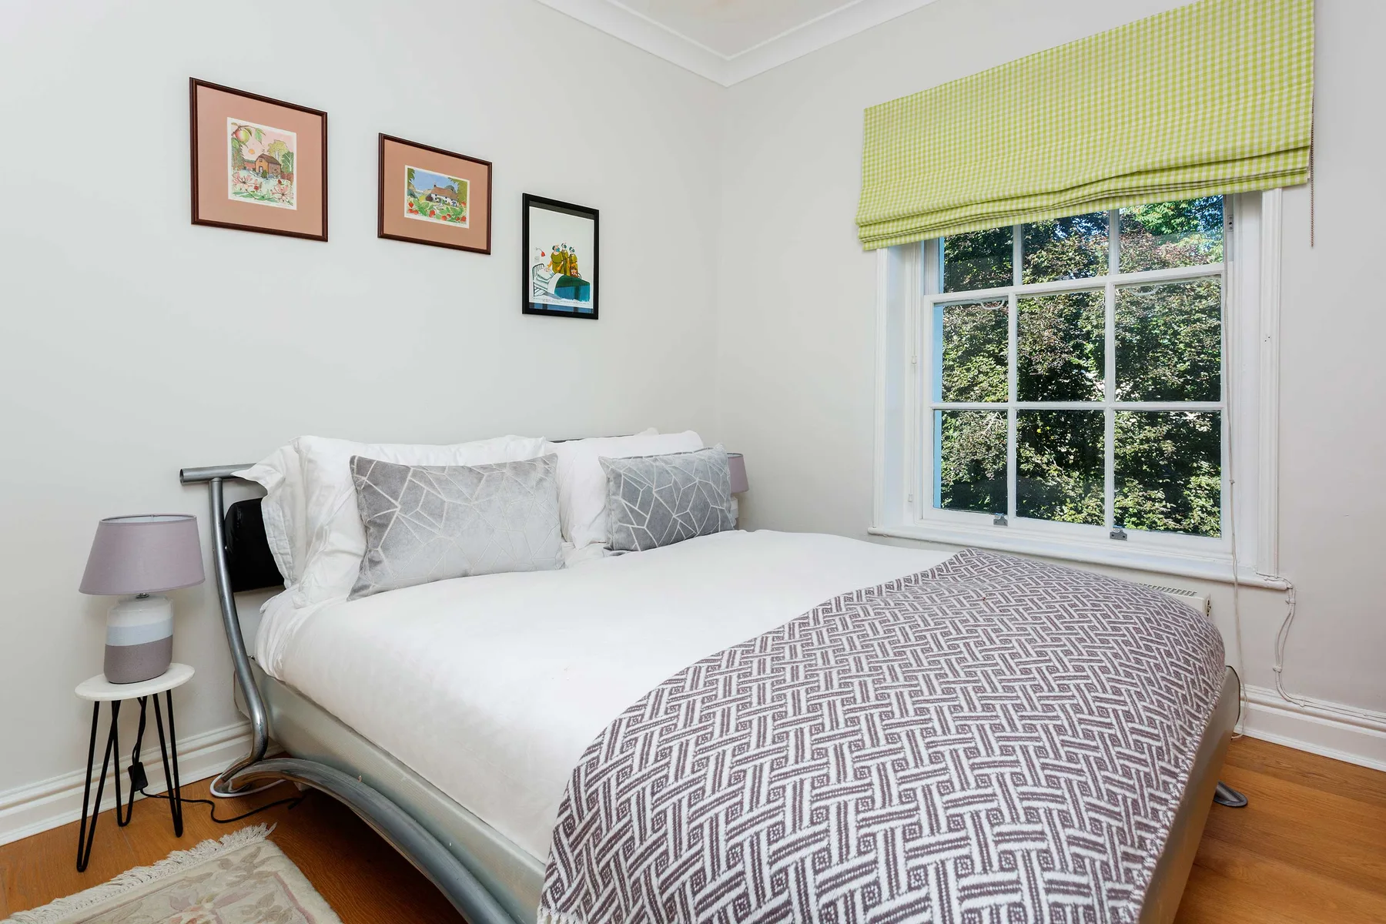
There is a large wardrobe, bedside table, a dressing table a feature wall depicting mist amongst the tree tops. BEDROOM 3 The third bedroom is the smallest one on this floor, with a single bed, a window and designer hanging/shelving rack for clothing. BEDROOM 4 The master ensuite bedroom is on the top floor. It offers a double bed and an ensuite bathroom with a shower, wash basin and WC. There is a large wardrobe, built-in storage cabinets, and a window overlooking the garden.
The exposed brick wall by the head of the bed, give this chic room an urban edge. OUTDOOR In addition to all the great features within, there are two patio areas with an eight-seating table and benches on the upper level. Further into the garden and down a couple of steps is a bespoke fire-fit area complete with carefully crafted railway sleeper benches. Alongside this is the lower-level patio complete with rattan furniture which includes a sectional five-seater sofa, a matching ottoman, and a coffee table.
Just off this patio is a large built-in Braai BBQ, with smoke extraction chimney and outdoor prep area. The rest of the garden is lush with grass with a scattering of bushes and trees and boasts a stunning sundeck with 2 wooden recliners and table for afternoon/evening sundowners. A selection of additional services and items can be ordered through Veeve subject to availability at this property. • Baby cots and high chairs • Early or late check-in and late check-out • Airport pickups and private transfers • Bespoke welcome packs • Mid stay housekeeping • Fresh towel and linen changes • Additional bedding or pillows
Before you book
- Check-in
- From 3 PM
- Checkout
- By 10 AM
- Pets
- Not allowed, per the host
- House rules
- No smoking, vaping, pets or parties. The minimum age to rent the property is 21. All guests must complete a pre-check-in form and provide official photographic ID before arrival. All house rules ›
- Nearby
- Beach West Wittering Beach · 1.7 km straight-line
- Groceries Marks and Spencer · 391 m straight-line
- Sleeps
- Sleeps 7
- Good to know
- The tube/train line runs at the end of the garden; noise is minimal and trains do not run late. Bedroom 4 is on the top floor, and steps connect levels in the garden. Off-street parking accommodates one car, with two cars possible on request and subject to availability.
- How to book
- Check dates & priceYou won’t be charged here; the host confirms and takes payment.
- Cancellation and payment terms
- See the host’s own listing text in the house rules and FAQ, and confirm cancellation and payment terms with the host before booking. Ask on the host’s site ›
- Source listing captured Oct 28, 2026. View source listing ›
- Online date and price check verified Oct 29, 2026, valid until Nov 12, 2026.
- Listing updated Oct 29, 2026. Not an independent verification.
Compare with another property
Method: start with this page's listed facts, open another property's source page, then fill in the same fields. Missing information means ask the host. These facts are not independently verified; this worksheet does not rank properties.
Source: Bespoke Wimbledon Retreat. Page last updated (UTC): . A page update is not a verification date. Confirm dates and terms with each host and note when they replied.
| Item | Bespoke Wimbledon Retreat | Another property |
|---|---|---|
| Source page | Bespoke Wimbledon Retreat | |
| Sleeps | Sleeps 7 | |
| Pets | No | |
| Check-in | 3 PM | |
| Checkout | 10 AM | |
| Good to know | The tube/train line runs at the end of the garden; noise is minimal and trains do not run late. Bedroom 4 is on the top floor, and steps connect levels in the garden. Off-street parking accommodates one car, with two cars possible on request and subject to availability. | |
| How to book | Check dates & price | |
| Dates and party size | ||
| Total price and currency | ||
| Deposit and payment terms | ||
| Cancellation terms | ||
| Host confirmation date |
Chucho does not save or send these notes. Copy them before leaving the page. A total price should include mandatory fees, taxes and currency for the same dates and party size.
Bespoke Wimbledon Retreat offers accommodation in London, United Kingdom. Sleeps 7 · 4 bedrooms · 2 baths · Wi-Fi · Workspace · Parking · Pets not allowed · Kitchen · Washing machine. Contact the host directly at booking.veeve.com. The host confirms dates and prices.
Confirm dates, total price, deposit and cancellation terms with the host. Wi-Fi and arrival instructions are shared with booked guests only. After you book ›