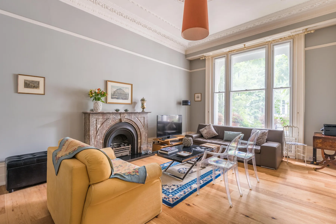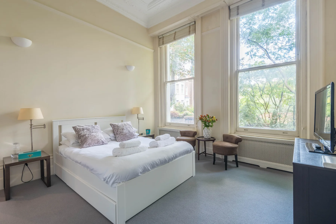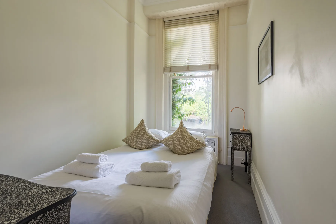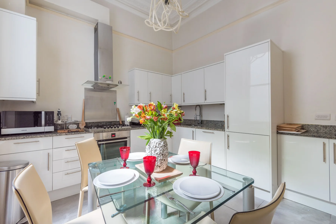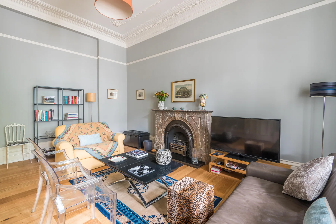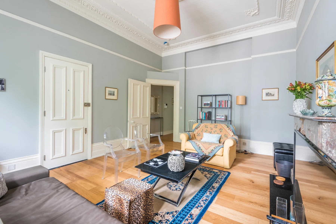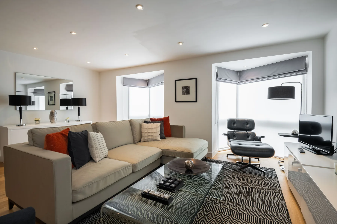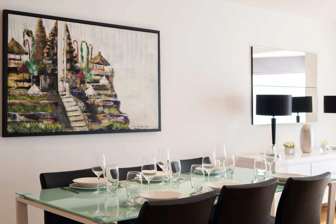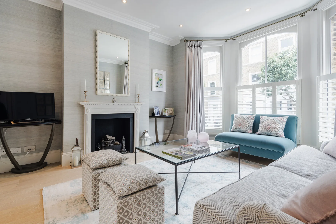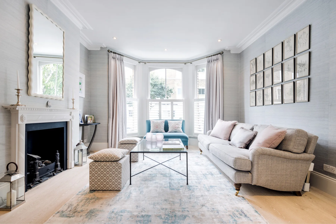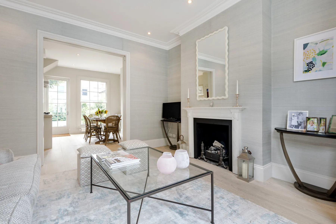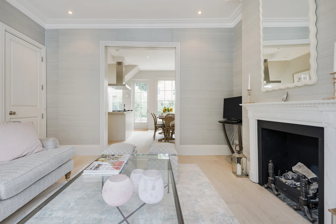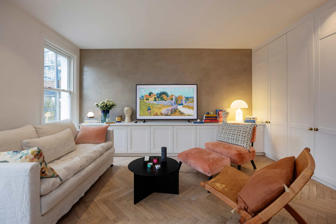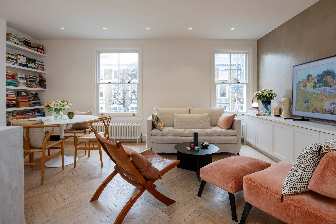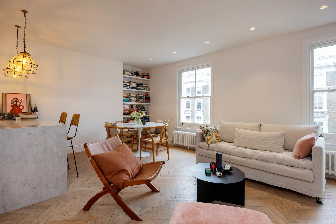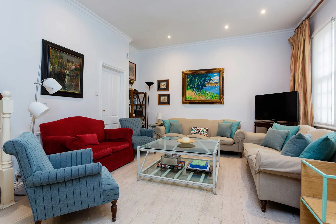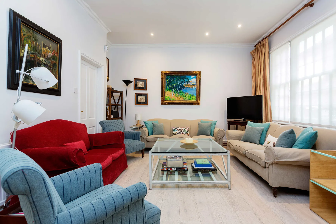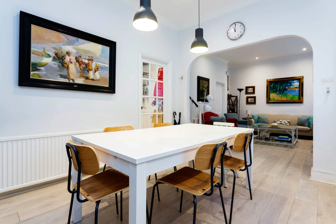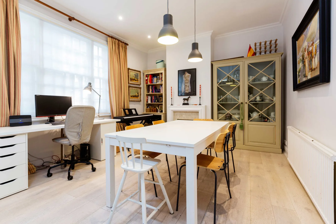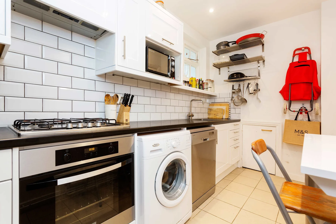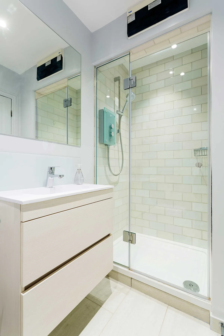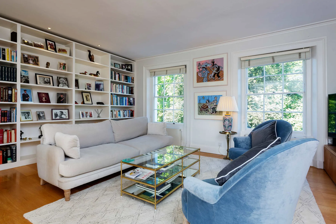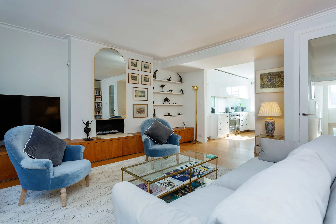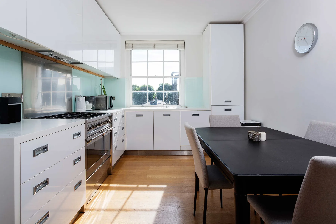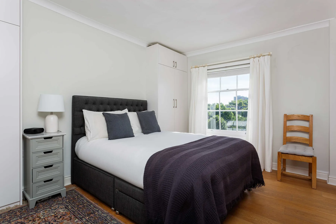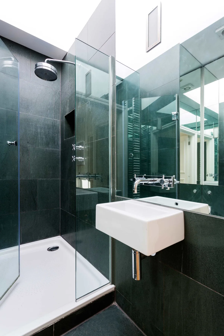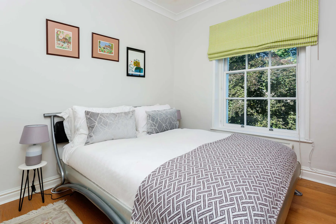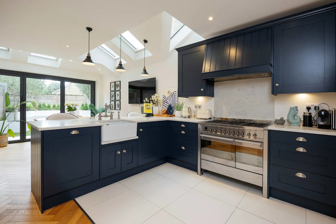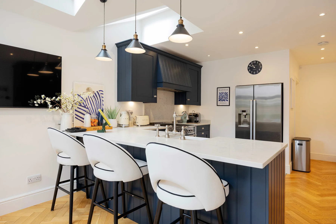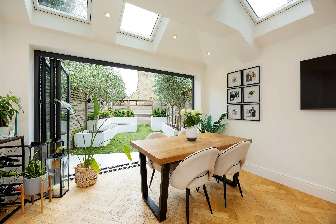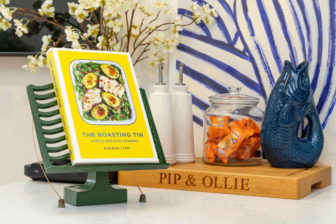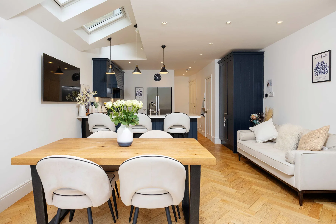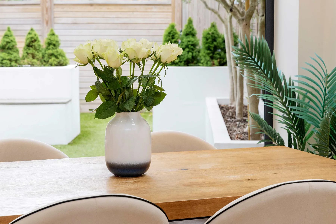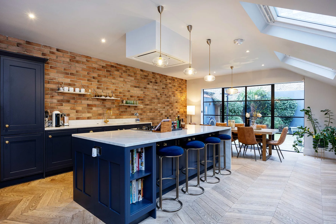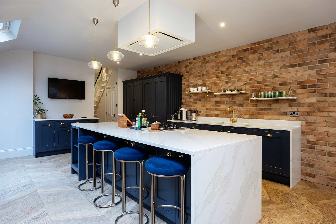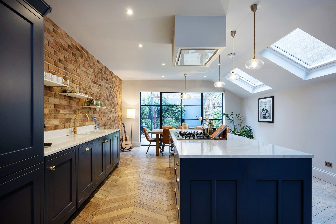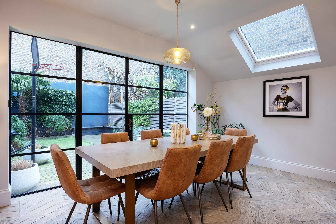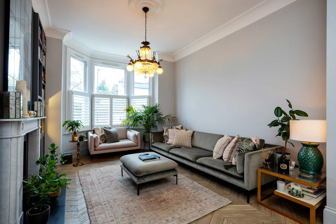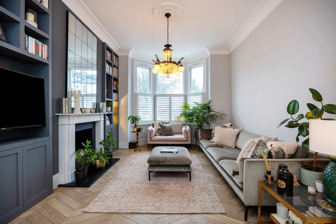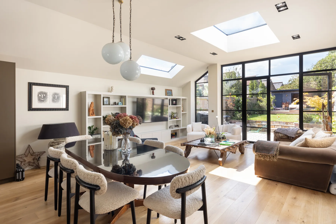
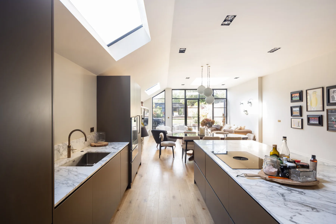
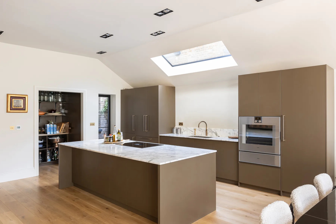
LIVING & DINING AREA Located at the far end of the ground floor, the living room is beautifully illuminated by the light streaming through several skylights,…
Read more
Listing description
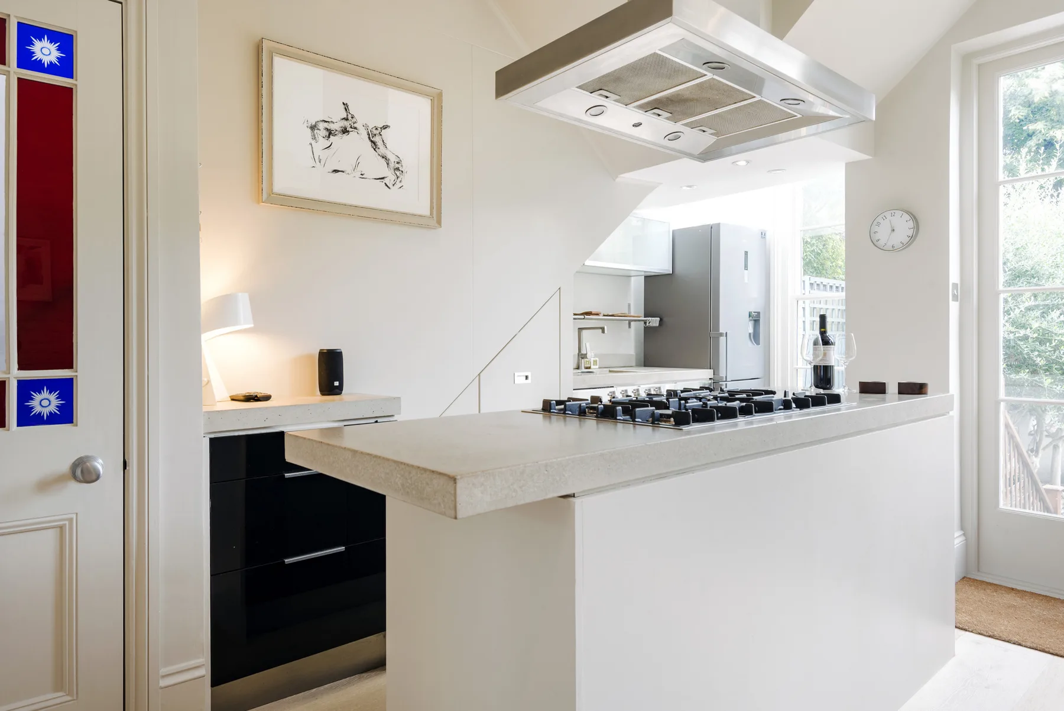
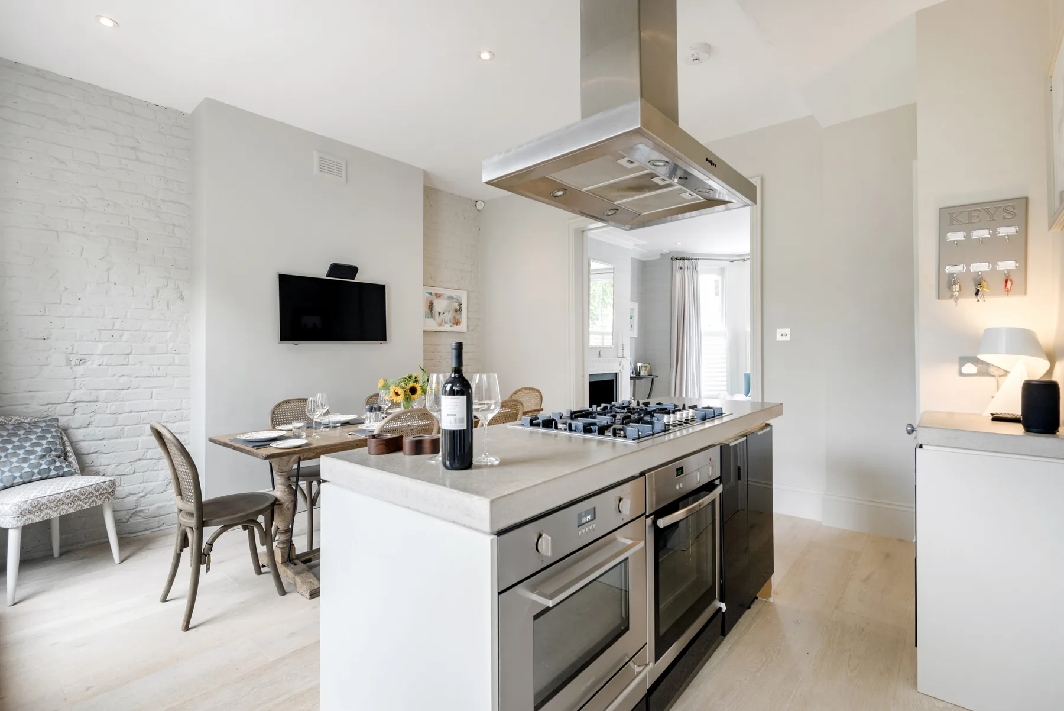
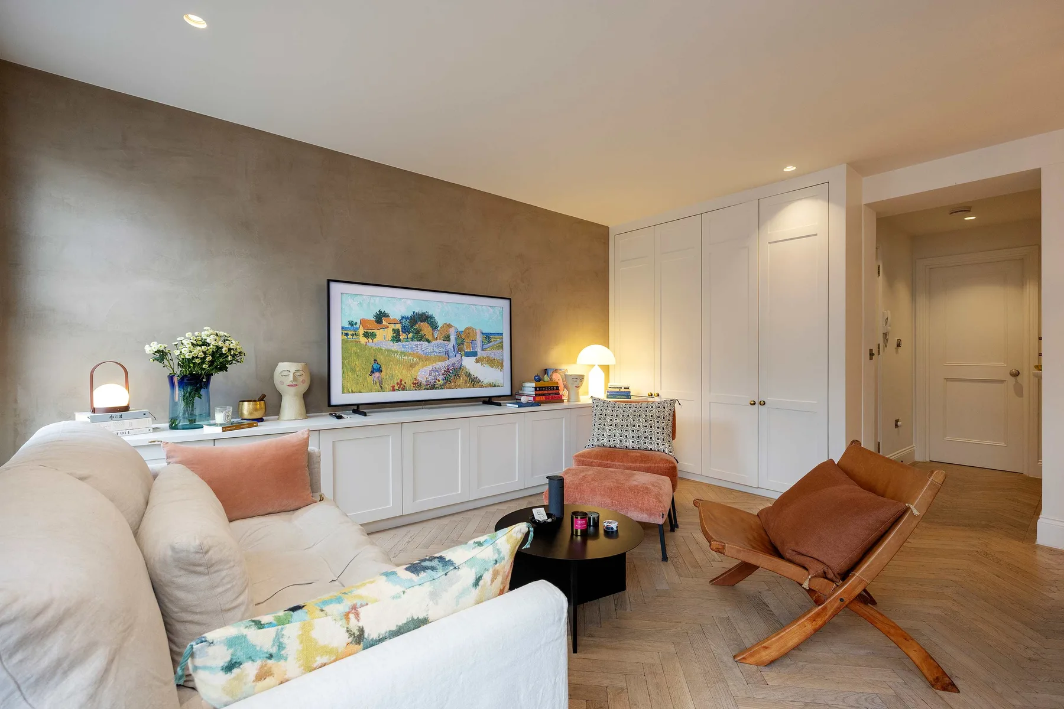
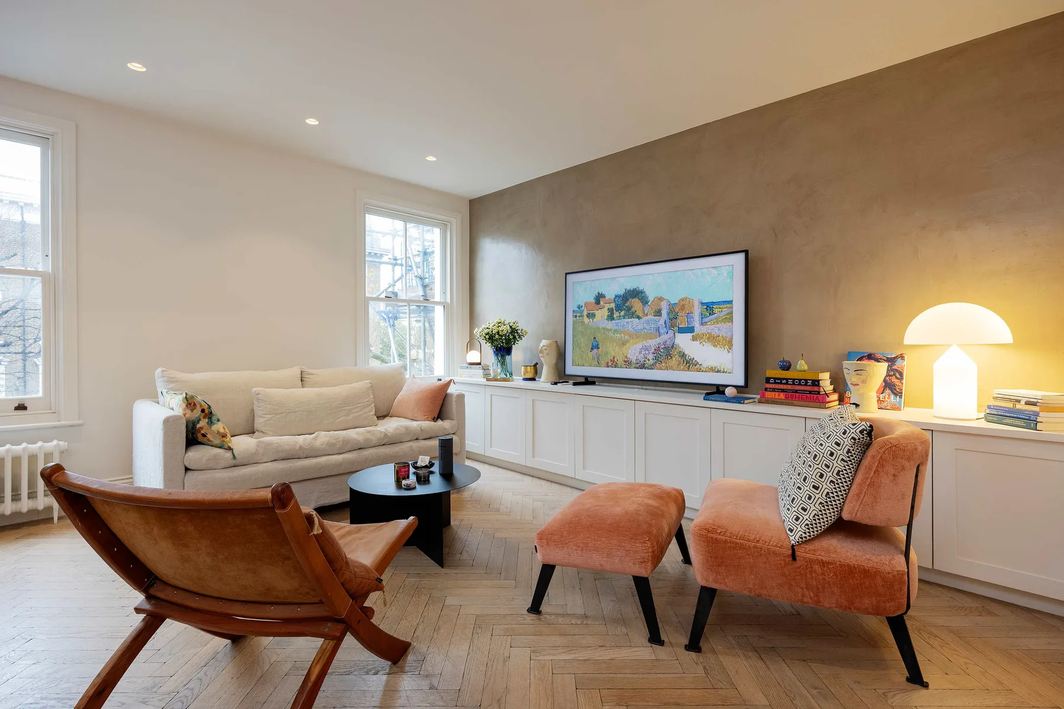
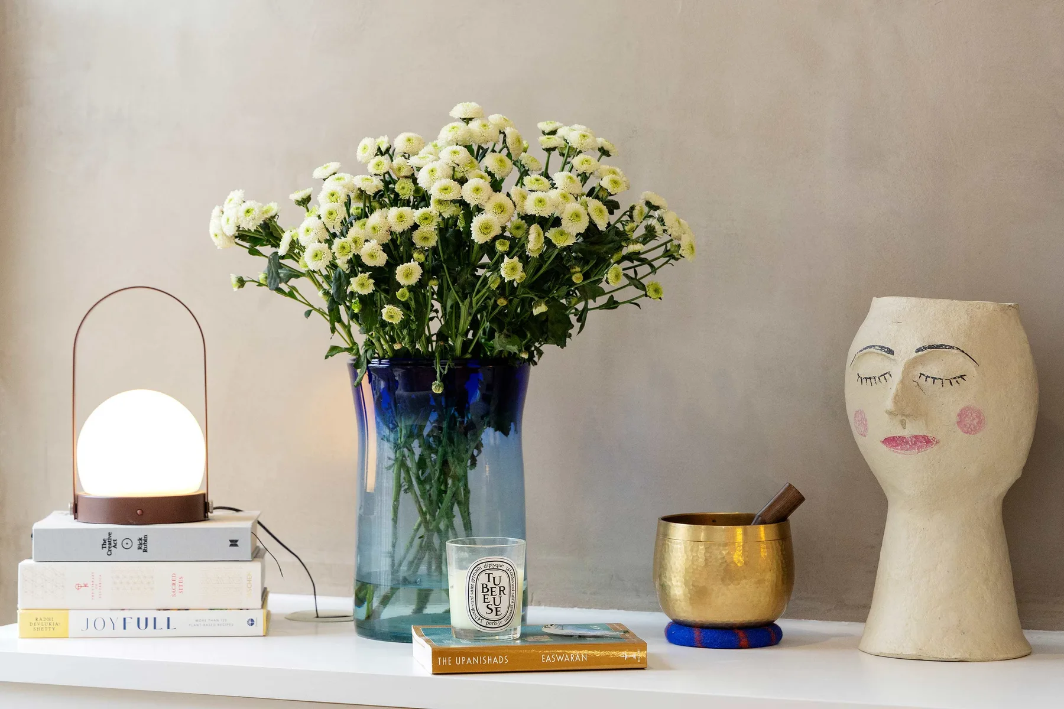
LIVING & DINING AREA Located at the far end of the ground floor, the living room is beautifully illuminated by the light streaming through several skylights, this space is at once cosy and and chic. A large plush sofa and three armchairs surround an exquisite timber coffee table, and a large TV faces the room surrounded by shelves of trinkets and personal effects. The entire back wall is made of glass, the windows ushering in even more light to brighten the space.
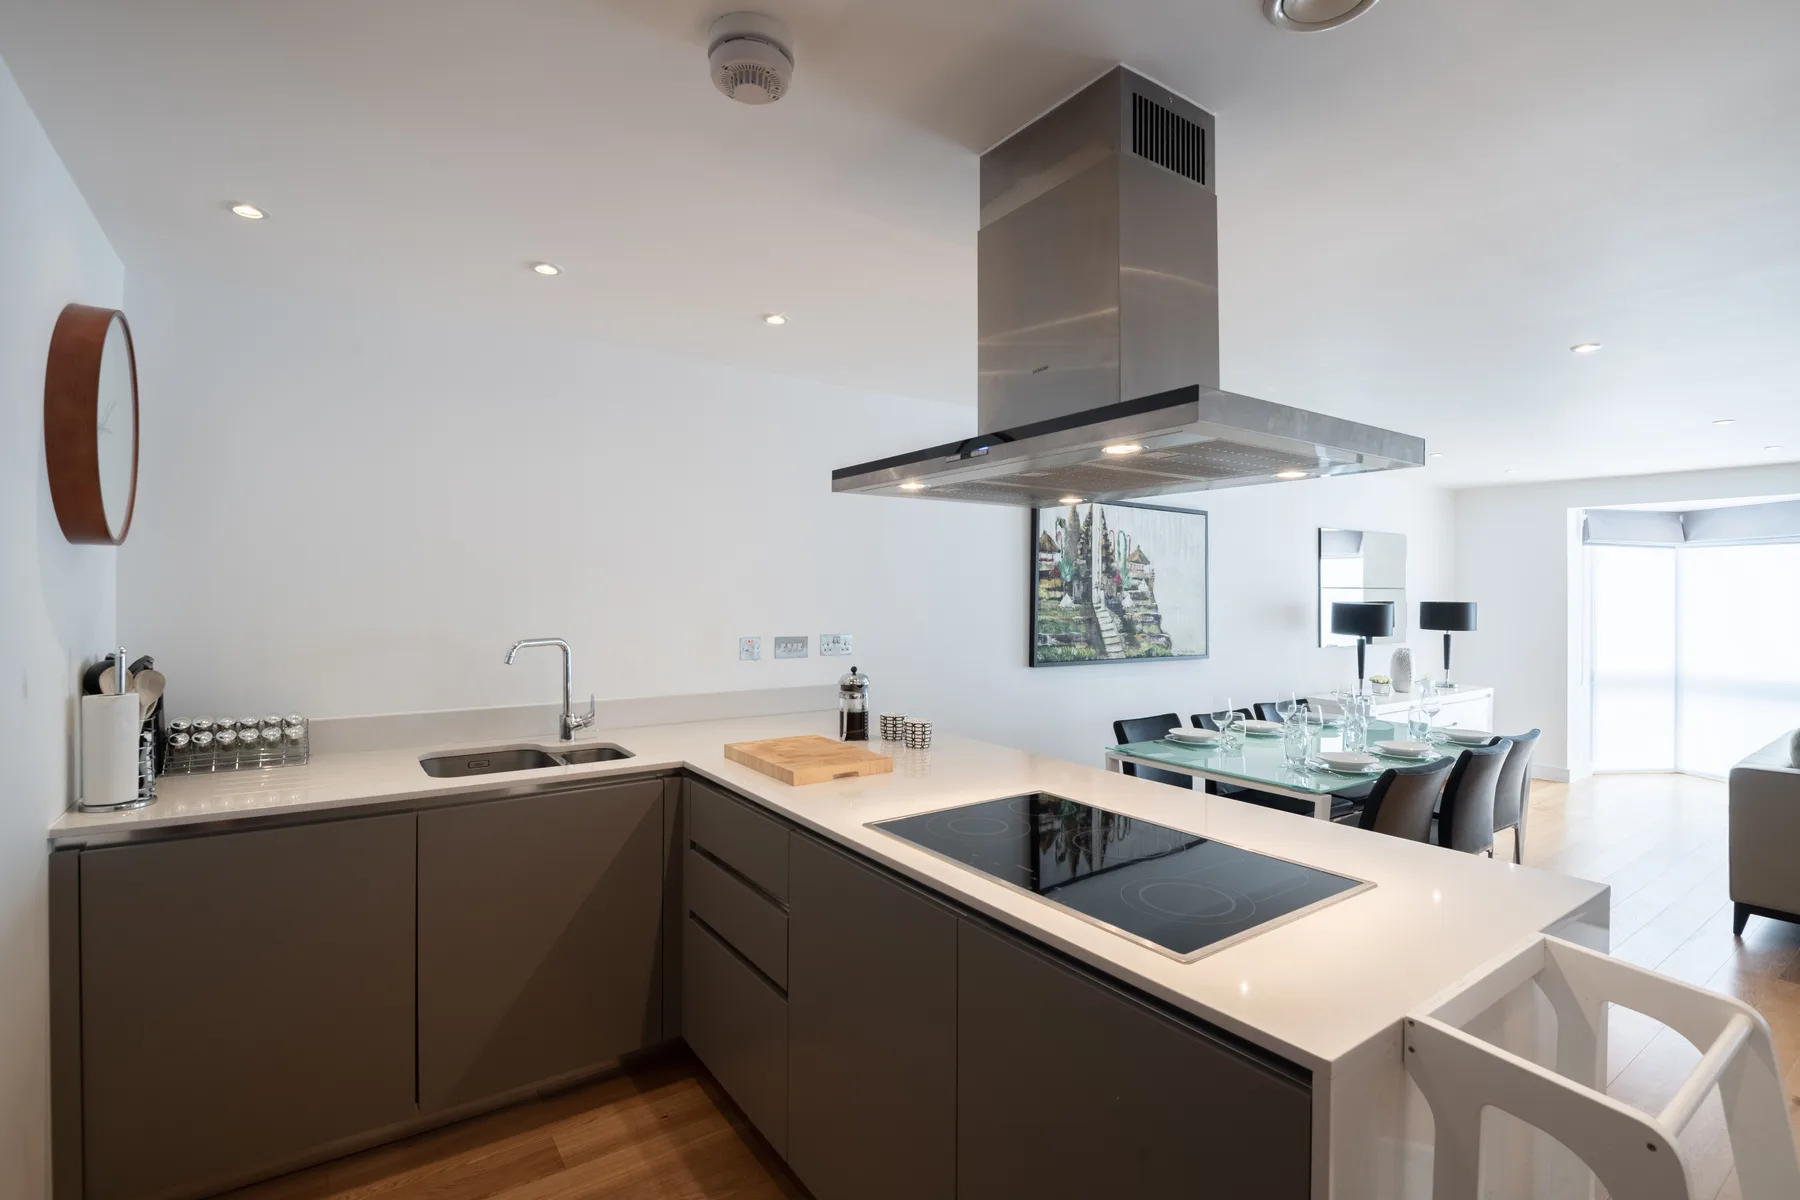
A long dining table sits adjacent, reposing under hanging pendant lights and waiting to host up to eight diners. There is also a small sitting room with a sofa, armchair and fireplace on your left as you enter the home. KITCHEN Completing the open-plan space is the spacious and symmetrical kitchen, its comforting brown cabinetry providing a warm contrast to the white of the countertops. Fully equipped with all the necessary amenities, this kitchen is everything a budding chef needs to create a delicious dish.
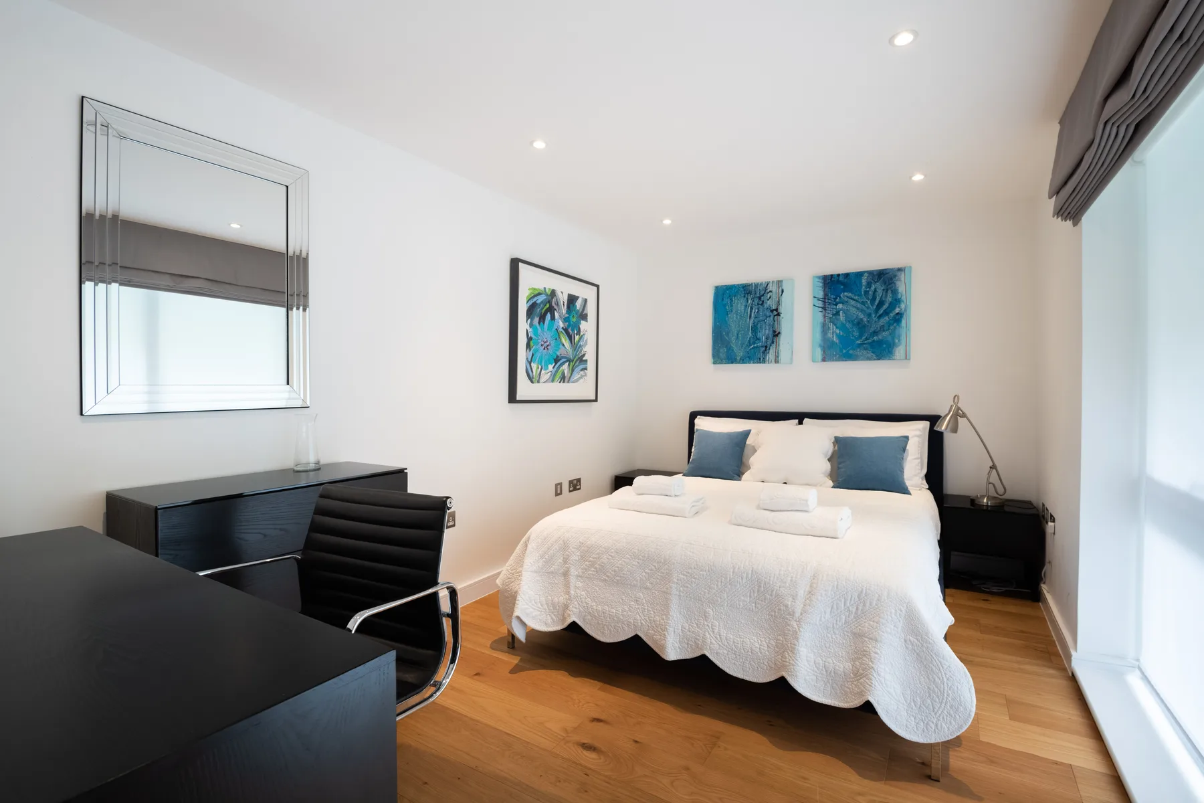
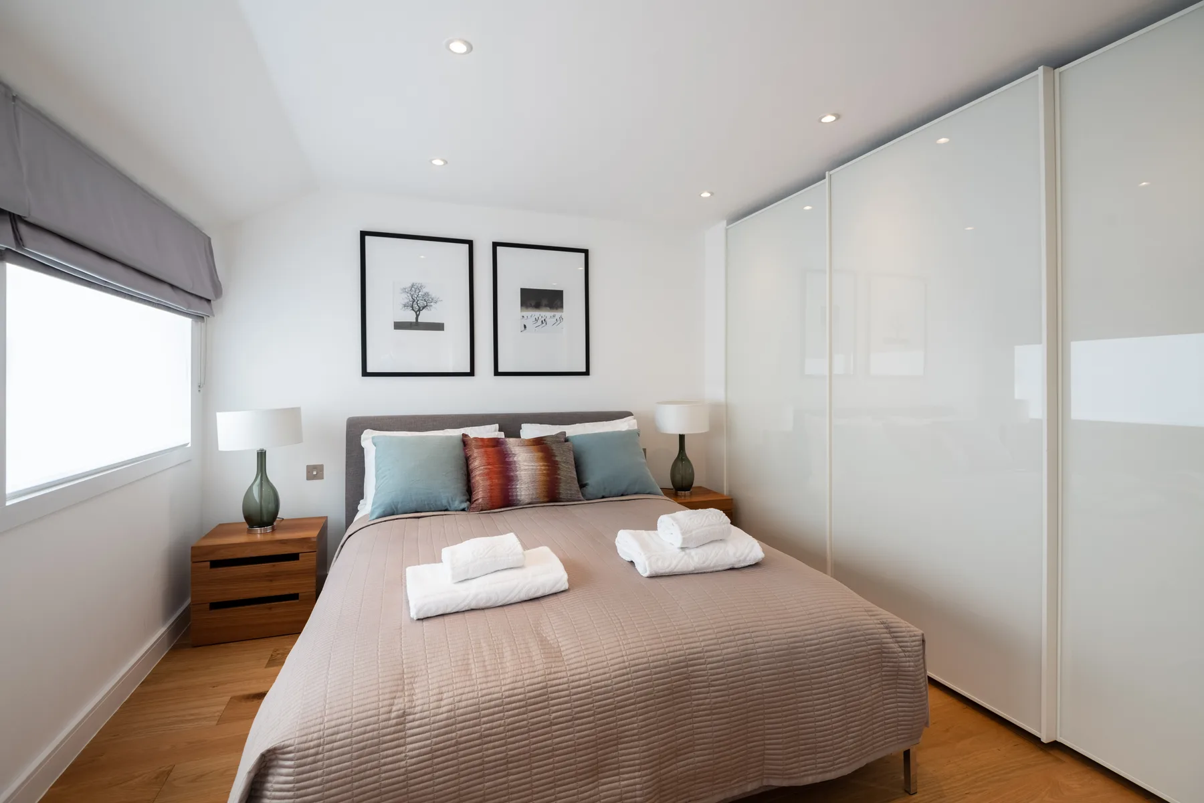
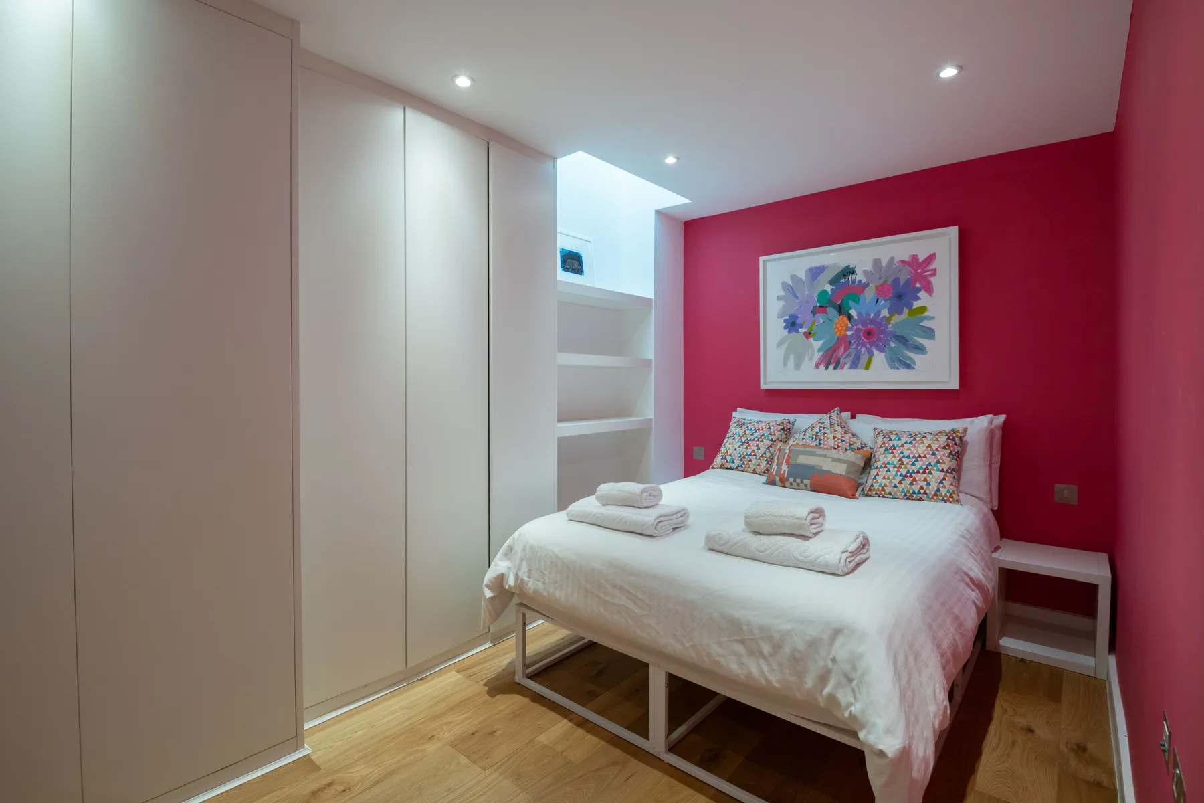
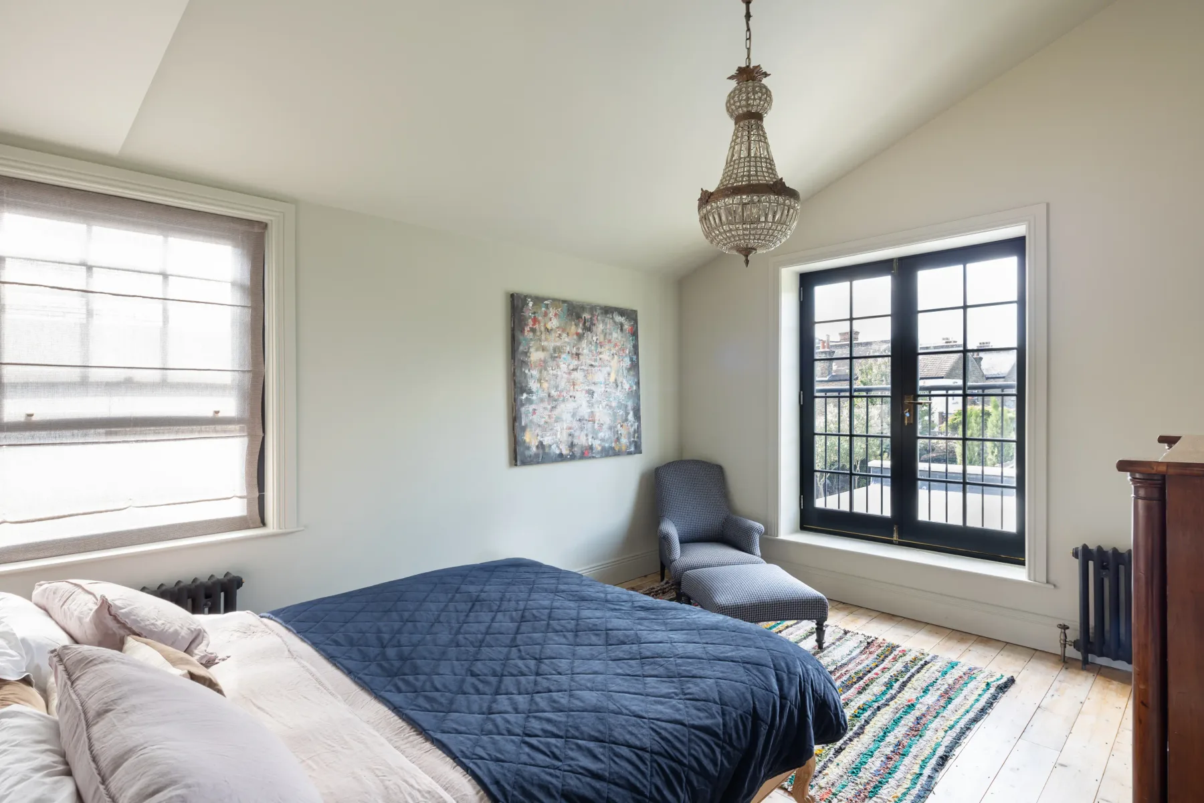
BEDROOMS Ascend the stairs to find the first two bedrooms – including the principal suite, a very spacious room swimming in natural light from the big bay windows. A super king-sized bed is flanked by inset shelves on either side, and a gorgeous modern chandelier fills the room with light when the sun doesn’t. You’ll also find another bedroom on this floor, this time featuring a king-sized bed, an armchair and a chest of drawers. The final bedroom is located on the top floor, offering a king-sized bed, a desk, chests of drawers and its own private sitting room with a sofa and TV.
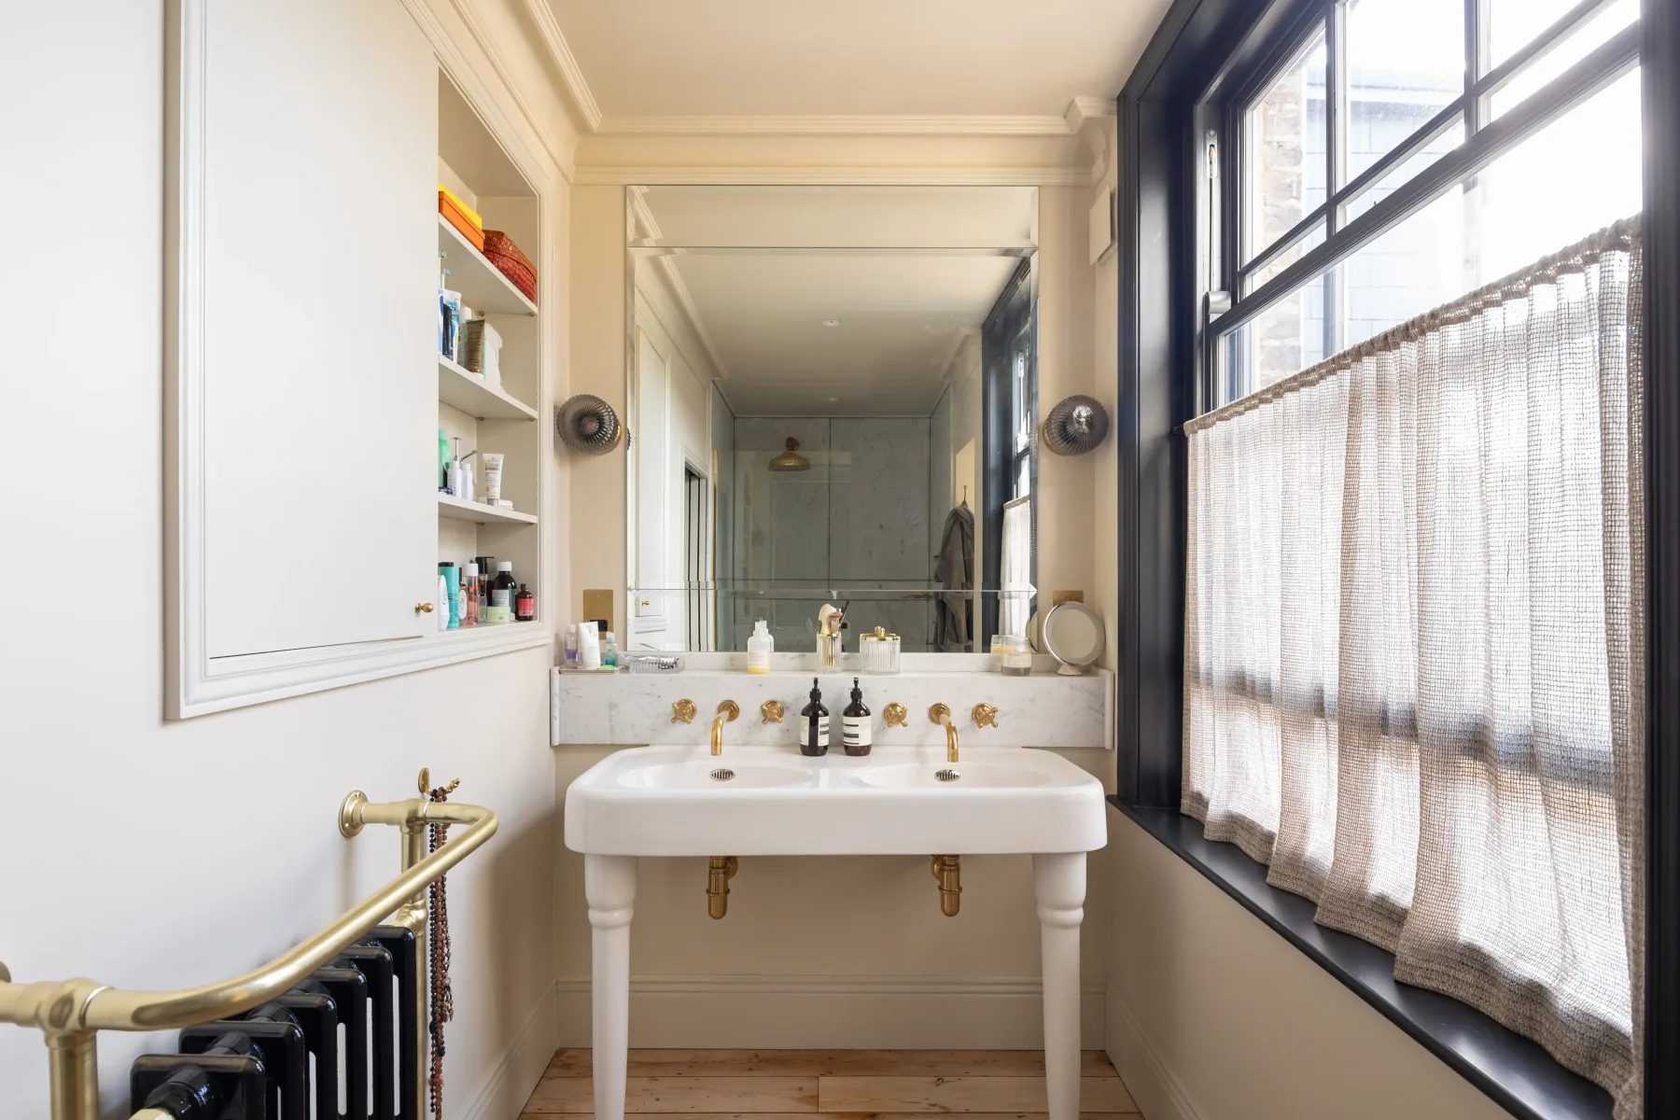
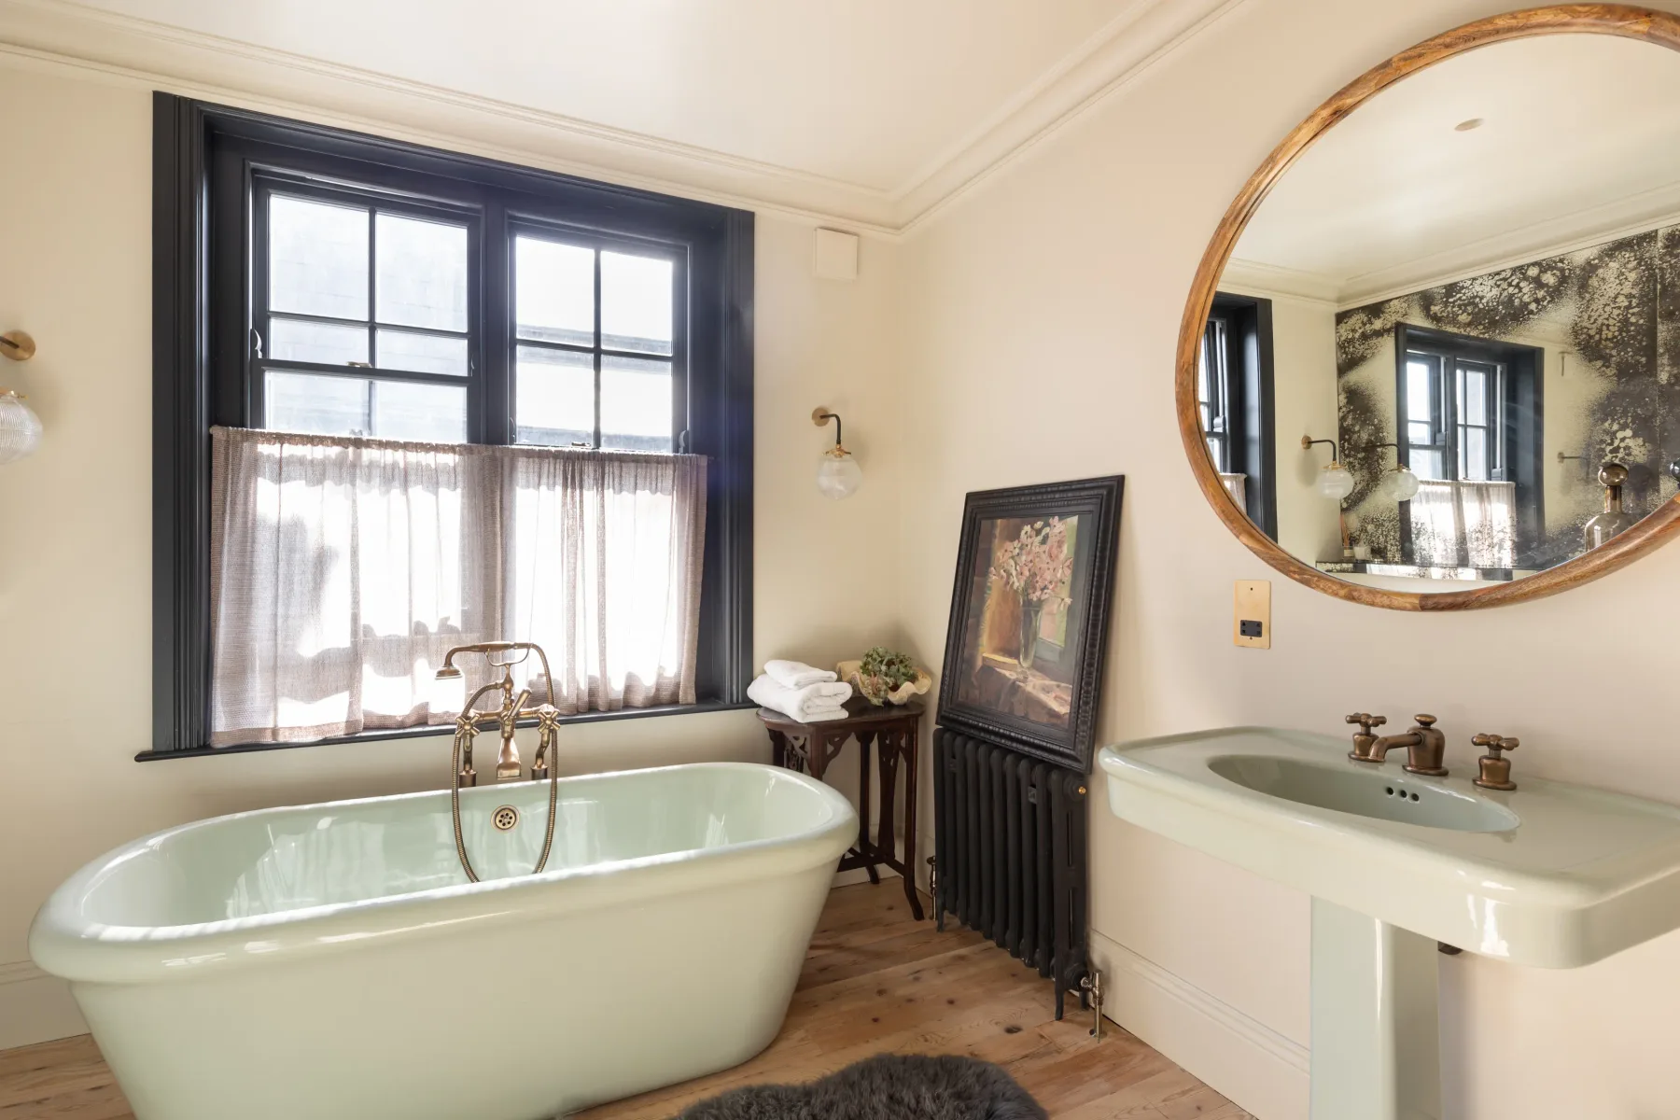
BATHROOMS The first floor houses two bathrooms: one is the principal bedroom’s en-suite, which features a shower, toilet and wash basin. The other offers a bath, toilet and wash basin. The top floor also features a bathroom complete with a shower, toilet and wash basin, while the ground floor has a separate WC. GARDEN The garden is large and luscious, offering natural grass and a raised deck. A selection of additional services and items can be ordered through Veeve subject to availability at this property.
• Baby cots and high chairs • Early or late check-in and late check-out • Airport pickups and private transfers • Bespoke welcome packs • Mid stay housekeeping • Fresh towel and linen changes • Additional bedding or pillows WE LOVE The large and brightly lit open-plan living area, with its three sections – the living room, the dining area and the kitchen – all providing comfort and functionality in style.
Before you book
- Check-in
- From 3 PM
- Checkout
- By 10 AM
- Pets
- Not allowed, per the host
- House rules
- No smoking or vaping, pets or parties. Children and infants are not allowed. The minimum age to rent is 21. A £500 deposit is charged. All house rules ›
- Nearby
- Beach Stubborn Sands · 382 m straight-line
- Groceries Wine Yard · 313 m straight-line
- Sleeps
- Sleeps 6
- Good to know
- Stairs lead to the bedrooms on the first and top floors. The garden hot tub is not for guest use. A dog normally lives here, although it will be absent during your stay; the home may not be suitable for guests with allergies.
- How to book
- Check dates & priceYou won’t be charged here; the host confirms and takes payment.
- Cancellation and payment terms
- See the host’s own listing text in the house rules and FAQ, and confirm cancellation and payment terms with the host before booking. Ask on the host’s site ›
- Source listing captured Oct 28, 2026. View source listing ›
- Online date and price check verified Oct 29, 2026, valid until Nov 12, 2026.
- Listing updated Oct 29, 2026. Not an independent verification.
Compare with another property
Method: start with this page's listed facts, open another property's source page, then fill in the same fields. Missing information means ask the host. These facts are not independently verified; this worksheet does not rank properties.
Source: An Airy Abode. Page last updated (UTC): . A page update is not a verification date. Confirm dates and terms with each host and note when they replied.
| Item | An Airy Abode | Another property |
|---|---|---|
| Source page | An Airy Abode | |
| Sleeps | Sleeps 6 | |
| Pets | No | |
| Check-in | 3 PM | |
| Checkout | 10 AM | |
| Good to know | Stairs lead to the bedrooms on the first and top floors. The garden hot tub is not for guest use. A dog normally lives here, although it will be absent during your stay; the home may not be suitable for guests with allergies. | |
| How to book | Check dates & price | |
| Dates and party size | ||
| Total price and currency | ||
| Deposit and payment terms | ||
| Cancellation terms | ||
| Host confirmation date |
Chucho does not save or send these notes. Copy them before leaving the page. A total price should include mandatory fees, taxes and currency for the same dates and party size.
An Airy Abode offers accommodation in London, United Kingdom. Sleeps 6 · 3 bedrooms · 3.5 baths · Wi-Fi · Workspace · Pets not allowed · Kitchen · Washing machine. Contact the host directly at booking.veeve.com. The host confirms dates and prices.
Confirm dates, total price, deposit and cancellation terms with the host. Wi-Fi and arrival instructions are shared with booked guests only. After you book ›